
Search results for "Composing" in Home Design Ideas
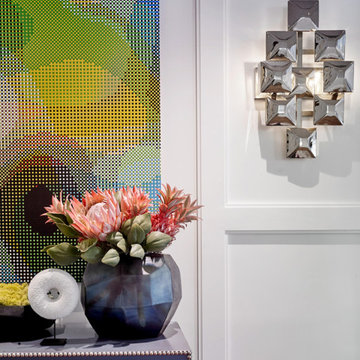
 WECSELMAN DESIGN
A bold console pairs geometric wall art with sculptural lighting and curated decor, bringing depth, contrast, and personality to this thoughtfully composed entry vignette.
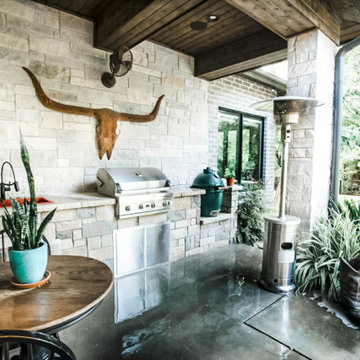
 Todd Bonneau Homes
Unique structure mixed with different materials and finishes gives this home depth and refinement. The exterior is composed of interesting lines and textures, while the inside doesn't disappoint. Every turn offers a next level finish-out complete with custom, high-end touches through out.
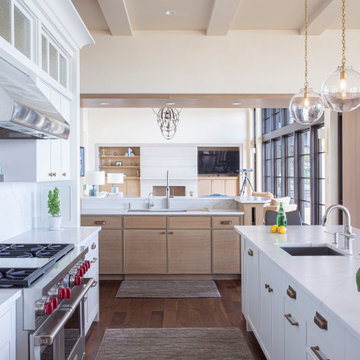
 L. Cramer Builders + Remodelers
The brightness of white cabinetry, the lightness of glass fixtures, the coolness of stainless steel, and the muted counterpoint of stained flanking cabinets—it all adds up to compose this stunning kitchen.
Find the right local pro for your project
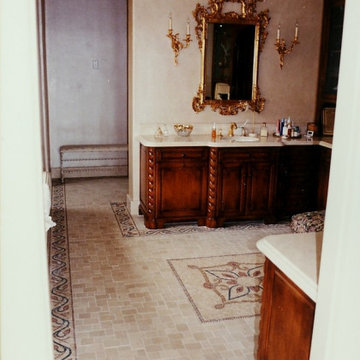
 Mozaico Inc
This is a beautiful handmade marble mosaic border of red and yellow flowers that is composed of all natural stones and artistic tiles.
Inspiration for a contemporary marble floor and multicolored floor bathroom remodel in Chicago
Inspiration for a contemporary marble floor and multicolored floor bathroom remodel in Chicago

 Stumpff HomeWorks, LLC

Example of a small 1960s green tile and ceramic tile slate floor, black floor and wall paneling powder room design in Kansas City with dark wood cabinets, black walls, a vessel sink, laminate countertops, white countertops and a floating vanity
 Good Earth Plant Company and GreenScaped Buildings
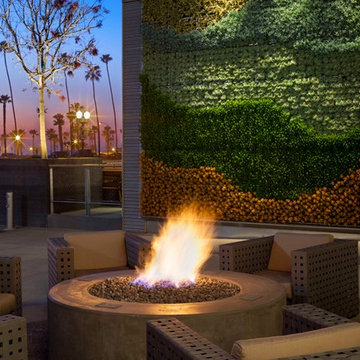
This living wall is attached to the seaside cafe at the SpringHill Suites Hotel in Oceanside, California. The wall is composed of succulents in a pattern simulating ocean waves.
 Solid & Void
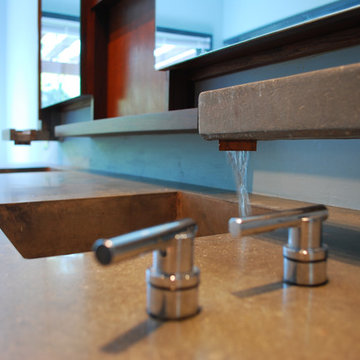
Monolithically poured concrete sink with integrated custom faucet handles. Faucet is also composed of concrete and copper.
Drop-in bathtub - gray, 10 to 11 inch basin, 50+ inch deep and large modern solid surface and glass tile specialty shape and slate floor drop-in bathtub idea in New York with 2 faucet holes, a faucet, a wall-mount sink, dark wood cabinets and concrete countertops
Drop-in bathtub - gray, 10 to 11 inch basin, 50+ inch deep and large modern solid surface and glass tile specialty shape and slate floor drop-in bathtub idea in New York with 2 faucet holes, a faucet, a wall-mount sink, dark wood cabinets and concrete countertops
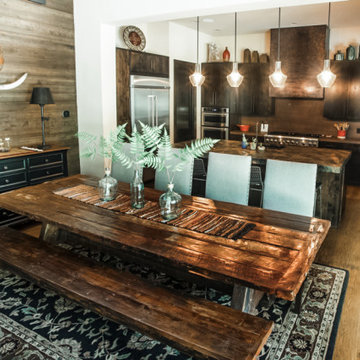 Todd Bonneau Homes
Unique structure mixed with different materials and finishes gives this home depth and refinement. The exterior is composed of interesting lines and textures, while the inside doesn't disappoint. Every turn offers a next level finish-out complete with custom, high-end touches through out.
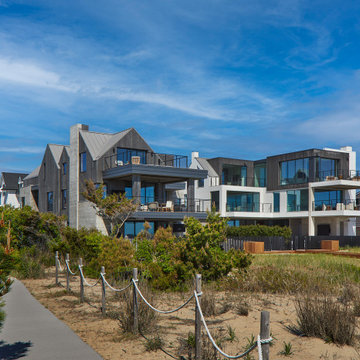
 Randall Mars Architects
Both houses are composed together, while remaining aesthetically unique. The 2 houses are mirrors in plan of each other, creating pool space for each house.
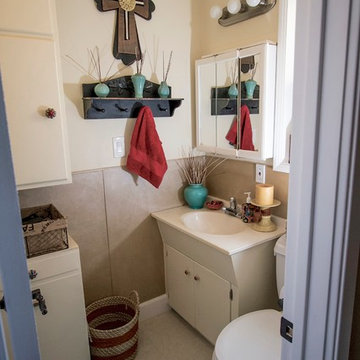
 J Hill Interiors
This dramatic remodel was composed of a complete kitchen renovation, new lighting, newly constructed master bathroom and closet, wall additions and demolitions, hardwood floor refinishing and a complete decorating project.
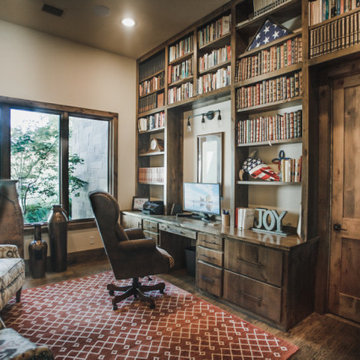 Todd Bonneau Homes
Unique structure mixed with different materials and finishes gives this home depth and refinement. The exterior is composed of interesting lines and textures, while the inside doesn't disappoint. Every turn offers a next level finish-out complete with custom, high-end touches through out.
 RTG KITCHEN AND BATH DESIGN LLC
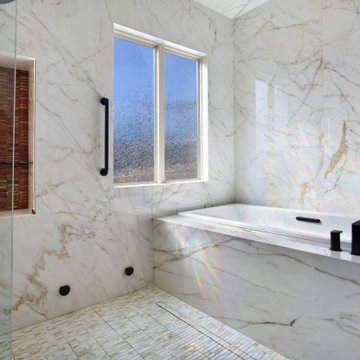
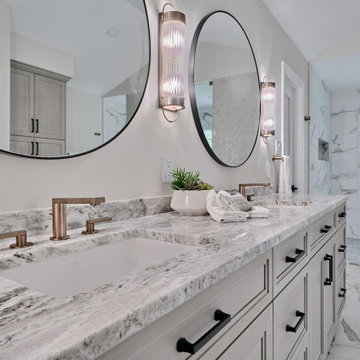
DAL tile Diamond Mine Porcelain sheet tile,. DAL tile porcelian mosaic floor tile. Kohler Composed tub faucet with handheld spray.
Example of a trendy bathroom design in Atlanta
Example of a trendy bathroom design in Atlanta
 Carson Architecture and Design, Inc.
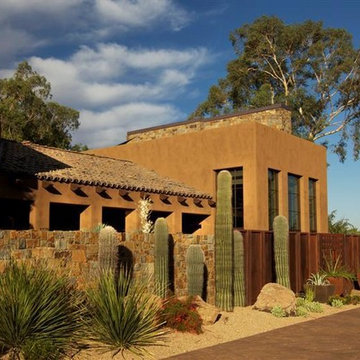
We used a unique palate of materials to compose this one of a kind personal resort for our clients. They wanted a contemporary home that utilized regional materials and expressed the Southwest, but in a fresh new way. There is a surprise around every corner in this home as it meanders across the entire site. We collaborated with Joyce Crawford, and Charles Glover for interiors, and Wendy LeSeuer for Landscape design.
 User
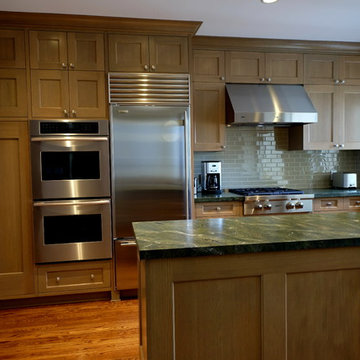
UserA custom designed kitchen by Mark Dutka of InHouse Design Studio sets a warm, transitional tone for this condo in the Russian Hill neighborhood of San Francisco. Composed of rift oak cabinetry stained caramel and glass tiles for the backsplash
 Mozaico Inc

This is a unique handmade marble mosaic rug of flowers that is composed of all natural stones and hand cut tiles and can be used as a floral decor on a wall mural or a marble floor.

 Mozaico Inc
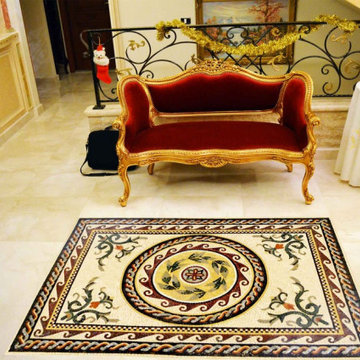
This is a roman marble mosaic that is composed of all natural stones and hand cut tiles. It is fully handmade mosaic.
Dining room - mediterranean dining room idea in Chicago
Dining room - mediterranean dining room idea in Chicago
 Todd Bonneau Homes
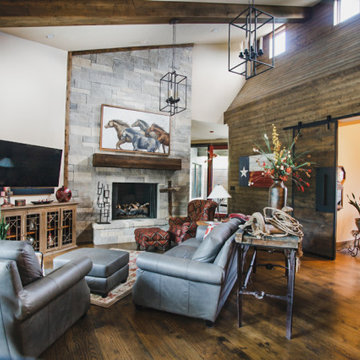
Unique structure mixed with different materials and finishes gives this home depth and refinement. The exterior is composed of interesting lines and textures, while the inside doesn't disappoint. Every turn offers a next level finish-out complete with custom, high-end touches through out.
 LG Kramer Flooring
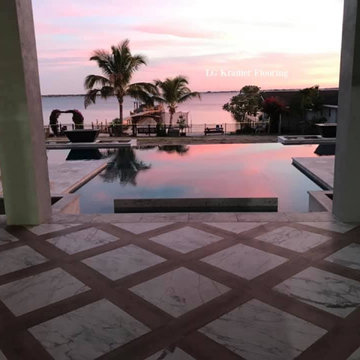
Luxury flooring in this client's over 10,000 square foot entertainment and pool area, installed by the LGK team. There are two balconies on the second floor. This pattern is composed of matte porcelain tile and wood.
See more of our projects at LGKramerFlooring.com or contact us at 941-587-3804.
47