
Search results for "Composing" in Home Design Ideas
 Carson Architecture and Design, Inc.
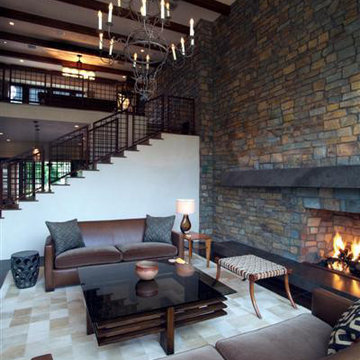
We used a unique palate of materials to compose this one of a kind personal resort for our clients. They wanted a contemporary home that utilized regional materials and expressed the Southwest, but in a fresh new way. There is a surprise around every corner in this home as it meanders across the entire site. We collaborated with Joyce Crawford, and Charles Glover for interiors, and Wendy LeSeuer for Landscape design.
 Dovetail Renovation, Inc.
Steve Henke/Kory Reckinger

Elegant enclosed dark wood floor living room library photo in Minneapolis with white walls, a standard fireplace and no tv
Elegant enclosed dark wood floor living room library photo in Minneapolis with white walls, a standard fireplace and no tv

 Prosein USA
Timber Open Series
• OPEN, the new series of outdoor floor tiles. Open is inspired by the richness and versatility of wood. TIMBER is composed of platform planks arranged diagonally, which has original & architectural compositions. The collection OPEN reveals great inspiration in new architectural trends but without sacrificing the properties of ceramic to ensure maximum performance and comfort in open spaces such as terraces and swimming pools.
Find the right local pro for your project

 Stanton Studios
This iris window is composed of clear, stained, and textured glass, designed by Stanton Studios.
Mid-sized elegant living room photo in Austin
Mid-sized elegant living room photo in Austin
 Carrocel Interiors
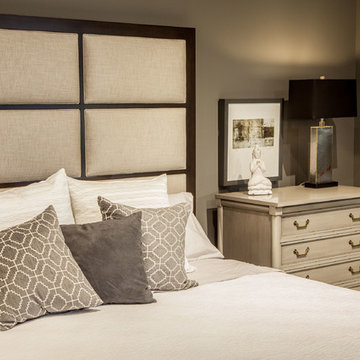
Beautiful contemporary bedroom set. Composed of custom made furniture and restored vintage and antique pieces. Creates a perfect blend for style and comfort. Visit Carrocel today to see more.
 Atwater Inc. Studio
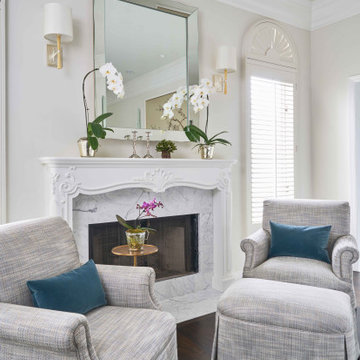
This private residence is designed to reflect an elegant yet serene mood enhanced by soft color pallets. Selective artwork collages and custom textile and carpets compose a symphony of luxury and timeless living. Functionality and practicality are integrated into the details to anticipate every need of residents, offering indulgence and comfort in each space.
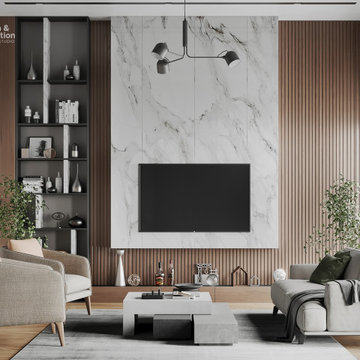
 Form & Function Design Studio WLL
A private villa interior exploring a combination of linear and curved motifs – composed of sophisticated finishes and custom details that is unique.
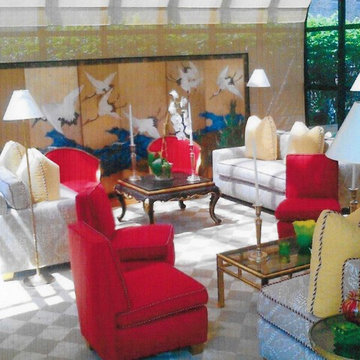
 Elias Gutierrez Design, Inc
This area originally a garden, was transformed into a magnificent solarium, a pair St. Thomas style sofas and arm less sofa anchor this sunny room, a private seating was created and composed by a set of four slipper chairs covered in red raw silk. Solarium during the day, six bamboo brass floor lamps transform this area into an observatory at the heart New York City
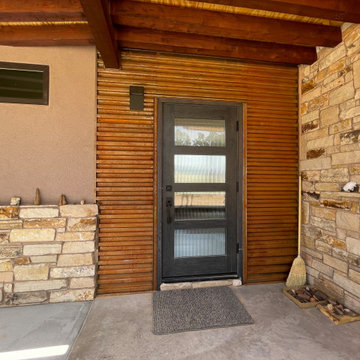
 Studio MW
Boulder, UT | A humble home amidst the juniper and lava rock…
This single level home for a painter and a composer, both with roots in dance, celebrates the beauty of the surrounding landscape by sitting in quiet reverence. Low slung hip roofs harken to oriental and native structures. Native rock grounds and shelters wide and low spaces, letting the panorama of canyon and blue sky fill the view.
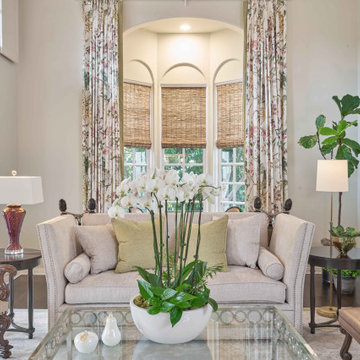 Atwater Inc. Studio
This private residence is designed to reflect an elegant yet serene mood enhanced by soft color pallets. Selective artwork collages and custom textile and carpets compose a symphony of luxury and timeless living. Functionality and practicality are integrated into the details to anticipate every need of residents, offering indulgence and comfort in each space.

 Crenshaw Lighting
An elegant pendant composed of cast brass and carved alabaster stone. Mirrored atop each other, these elements culminate in a balanced and delicate lighting feature. Offered in multiple finishes.
 Williston Weaves
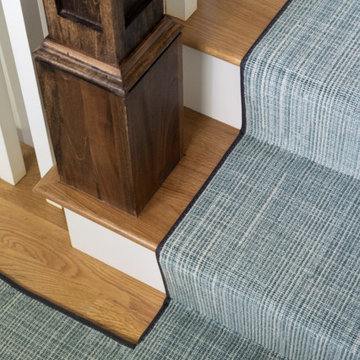
Williston loves a great stair installation! Thanks to Joshua Alan Interiors for sharing a recent project with us. Crossover is one of our ride or die carpets for any application that requires real durability. Crossover comes in 16 colors and is composed of 50 wool and 50 nylon. The pattern and colors are gorgeous-so no compromise between form and function.
Images: @joshua.alan.interiors

 Chadsworth Columns
Chadsworth provided six 14" > 12" x 12'-9" Roman Ionic fluted columns composed of paint-grade, solid stave Spanish Cedar for this residence in NOLA.

 Atwater Inc. Studio

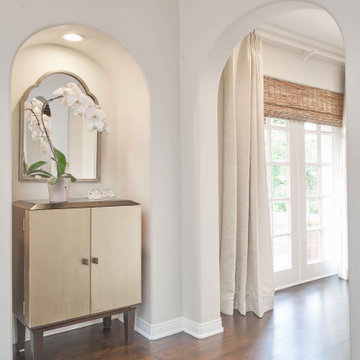
This private residence is designed to reflect an elegant yet serene mood enhanced by soft color pallets. Selective artwork collages and custom textile and carpets compose a symphony of luxury and timeless living. Functionality and practicality are integrated into the details to anticipate every need of residents, offering indulgence and comfort in each space.
 Design DCA
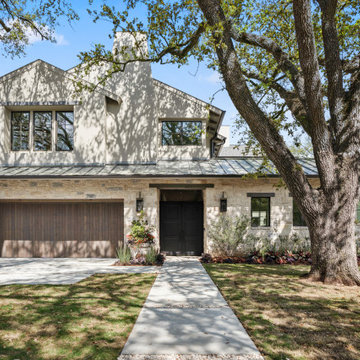
Quiet Gable range with a Hill Country stone and stucco palette softened by the mature live oak that does half the composing. Rough cut stone at the base course and garage wing, smooth white stucco above, with a standing seam metal roof in a warm bronze tone.
 Stoney Bank Nurseries
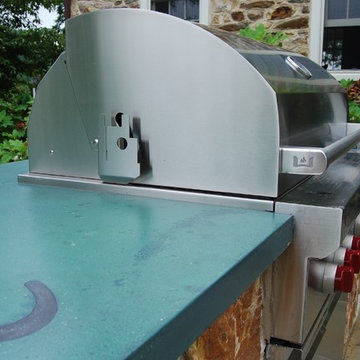
New stone on the grill was carefully selected to match the stone composing the old farm house. A horseshoe stamp is added to the countertop, incorporating the surrounding countryside.
 Carolyn Ubben Architect PLLC
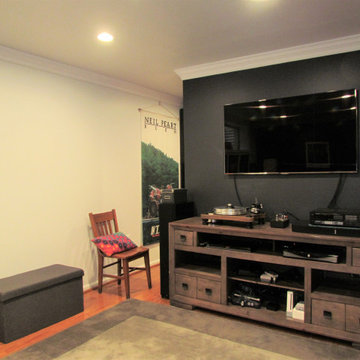
Adding a strategic wall in the basement lounge area gives a focal point to mount the large screen TV. In addition, the new wall creates a screen for this avid record collector’s storage. IKEA cabinets kept the storage cabinetry within budget while still providing a composed and organized system.

 Schwake Stone Ltd., LLC
Rain gardens and bioswales are recent landscape introductions designed to control stormwater run-off. A naturalized bed of -----stone, -----stone, and -----stone outcroppings compose this creek. Wetland plantings and waterway debris add to the authenticity.
 Williston Weaves
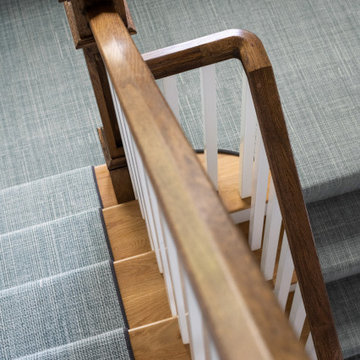
Williston loves a great stair installation! Thanks to Joshua Alan Interiors for sharing a recent project with us. Crossover is one of our ride or die carpets for any application that requires real durability. Crossover comes in 16 colors and is composed of 50 wool and 50 nylon. The pattern and colors are gorgeous-so no compromise between form and function.
Images: @joshua.alan.interiors
57