
Search results for "Composing" in Home Design Ideas

 A Touch of Dutch Landscaping & Garden Services
Formal, linear design of front flower beds with many perennials - some native. Front pathway is composed of Permacon Melville pavers. In the small backyard, we added a serene pondless stream and corner garden with flagstone stepping stones.

 Mozaico Inc
This is a nautical handmade medallion of a compass with geometric pattern that is composed of all natural stones and hand cut tiles. Created over a beige background with North South East and West Symbols signalling the points of the compass with a centered golden star. Perfect for entryways and walk through this will keep impressing for years to come!

 Grand Kitchen + Bath
Looking for a unique, eco-friendly countertop surface for your kitchen or bathroom? Vetrazzo surfaces are composed of 100% recycled glass--adding an extra sparkle to your room of choice!
Find the right local pro for your project

 GKC Kitchen Hacks by Kathy Ireland
A wall-mounted kitchen rack composed of an extremely versatile and customizable metal plate. The perforated surface allows you to hang shelves and accessories and to easily change the disposition according to your needs.

 Hush House
This project combines three main strengths of Smash Design Build: architecture, landscape, and craftsmanship in concise and composed spaces. Lush planting in modern, rusting steel planters surround wooden decks, which feature a Japanese soaking tub.
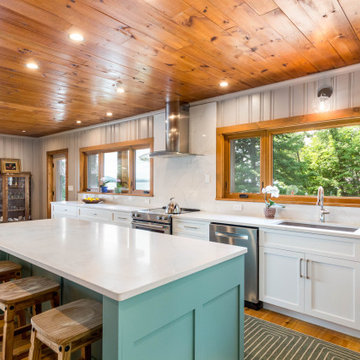
 Vermont Interior Design
This bright and beautiful lake house is nestled in the woods in the islands of Vermont. The large windows let in the gorgeous views and Natural light. This went from a dark camp, to a bright, and airy, fresh home.

 NSPJ Architects
The interior staircase of this modern urban home is designed to be airy and unobtrusive. Custom-made brushed steel and glass-panel railings look almost weightless. The floor between the open staircases is composed of framed glass panels, which allow the sunlight coming in through the top floor to flow throughout the house. Well-placed framed artwork creates gallery-like spaces within the stairways.
Photo by Matt Kocourek

 D&G Construction
This alcove styled shower is surround by a snow white, textured tile on three sides and a glass hinged door on one side. The shower head and knobs as well as the glass door handle and track are a metallic black color. On one side there is a white quartz shower bench. Inside of the shower niche is a beautiful combination of brick laid gray splashed tiles. The flooring in the shower is composed of gray, matte chalkboard, small tiles.
 A Touch of Dutch Landscaping & Garden Services
Formal, linear design of front flower beds with many perennials - some native. Front pathway is composed of Permacon Melville pavers. In the small backyard, we added a serene pondless stream and corner garden with flagstone stepping stones.
 A Touch of Dutch Landscaping & Garden Services
Formal, linear design of front flower beds with many perennials - some native. Front pathway is composed of Permacon Melville pavers. In the small backyard, we added a serene pondless stream and corner garden with flagstone stepping stones.

 La Vie Modern Furniture
Product Code: Lorena, This platform bedroom set will create a visual fantasy in your bedroom using traditional shapes in the modern interpretation. This silver finish bedroom set combines wood, fabric and metal to lend a special and remarkable elegance. The standard set is composed of a bed, two nightstands, dresser and a mirror. The optional chaise, bench and floor mirror can be added for your ultimate convenience. Dupen from Spain.

 Gotcha Covered of Alpharetta
Gotcha Covered features a wide variety of Vertical shades and panels that create a radiant mood. Composed of composite and or cloth vanes, these window and door shades provide the ultimate in light control when open and privacy when closed.
Many of our vertical shades and panels are available in a variety of control systems from a traditional wand to motorized operations to provide an enhanced child and safe environments.

 KAROİSTANBUL
The Karoistanbul tiles are entirely handmade and natural. They are composed of white marble powder, high quality cement, marble or granite granulates natural colorants and pure silica sand, under a high pressure. The encaustic process employed in their creation has rendered these tiles extremely durable and long lasting. They can be used on the walls and floors, on interior or exterior surfaces.
Users have the opportunity to choose the color of the tiles from the color range.

 Ward Jewell Architect AIA
Placed on a large site with the Santa Monica Mountains Conservancy at the rear boundary, this one story residence presents a modest, composed public façade to the street while opening to the rear yard with two wings surrounding a large loggia or “outdoor living room.” With its thick walls, overhangs, and ample cross ventilation, the project demonstrates the simple idea that a building should respond carefully to its environment.
Laura Hull Photography

 Artistic Tile
Inspired by traditional textiles but updated with a clean and pared down geometry, the Granada design mixes classic motifs with contemporary style. Granada is composed of stone and glass, giving it a timeless feeling and a unique contrast through the translucent depths of glass and the elegance of solid stone.
 A Touch of Dutch Landscaping & Garden Services
Formal, linear design of front flower beds with many perennials - some native. Front pathway is composed of Permacon Melville pavers. In the small backyard, we added a serene pondless stream and corner garden with flagstone stepping stones.
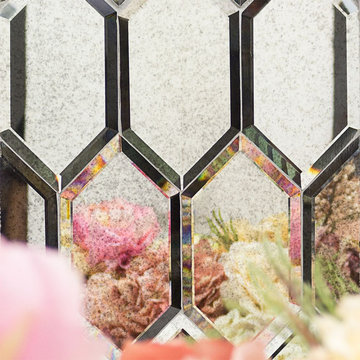
 Ivy Hill Tile
Bring some vintage charm into your home or living space with these brand new antique glass hexagon selections. Composed entirely of Hexagon 4"x8" Glass with an elegant antique look this tile will provide endless design possibilities, from contemporary to classic, and is sure to serve as a great focal point to suit a variety of settings. Elegant and extremely versatile, enhance your aura today with these beautiful hexagon selections.
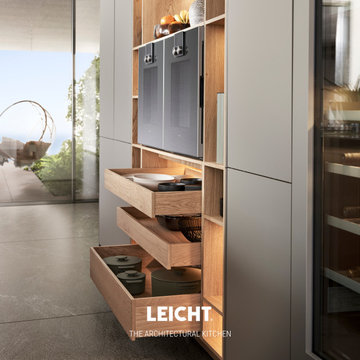
 Leicht San Diego
The functional and communicative kitchen area, composed of an island block and a side panel shelf unit running parallel behind it, is clearly defined as an independent area and yet seamlessly integrated into the surrounding space.

 Belle Design + Build
Bedroom - mid-sized modern master medium tone wood floor and gray floor bedroom idea in Orange County with gray walls, a metal fireplace and a ribbon fireplace
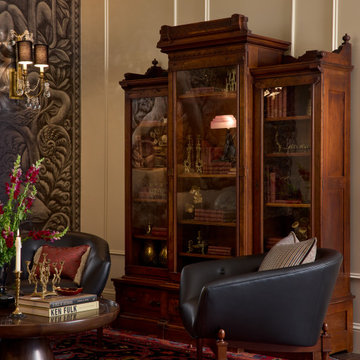
 Rivington Marx Interiors
Classic meets modern in this thoughtfully composed sitting area where custom lounge chairs, a styled coffee table, and gorgeous antique cabinet work in quiet conversation. Timeless furniture, when arranged with intention and expertise, carefully scaled and placed, creates intimacy, balance, and visual rhythm. Designed by Rivington Marx Interiors.
60