
Search results for "Composite decking with ada ramp" in Home Design Ideas


 O'Shea Construction
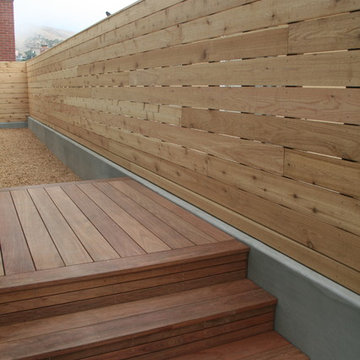
We loved working on this complete remodel! A slightly modern design, we added square footage, and all new everything! New baths and kitchen with wood floors and tile. Outdoor concrete hardscape and a machiche wood deck finish the exterior, as well as clear story windows and a synthetic stucco smooth finish. This my friends, is an all electric home! Solar power was installed instead of gas lines, and pocket skylight windows for added natural light.

Find the right local pro for your project

 K.Scott Construction LLC
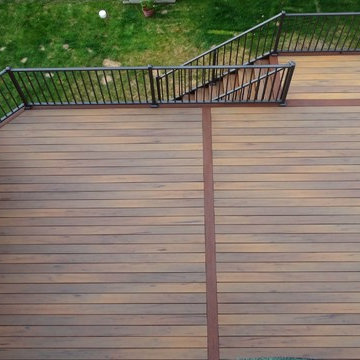
New Cedar shakes with bleaching stain. New Azek Coastline color decking.
Inspiration for a coastal exterior home remodel in New York
Inspiration for a coastal exterior home remodel in New York


 Hickory Dickory Decks
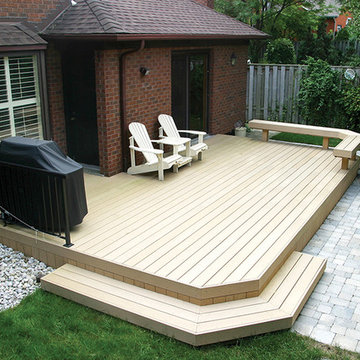
This 250 square foot low maintenance deck was built by Hickory Dickory Decks.
Minimalist home design photo in Toronto
Minimalist home design photo in Toronto





 Precision Construction
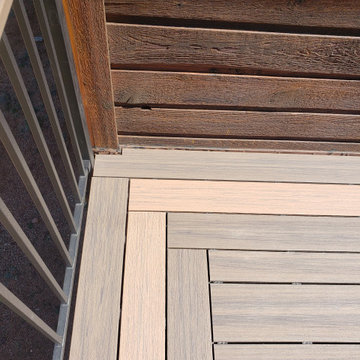
This large deck features a hybrid frame of structural steel beams and columns combined with the Fortress Evolutions steel framing system. The structural steel allows for massive beam spans leaving the views from the walkout basement unobstructed. This deck features Deckorators Voyage decking in Khaya 7.25" wide plank with a Mesa and Khaya 5.5" picture frame border. A 3.5" Khaya board serves as the cocktail rail. The fascia mounted posts means the railings don't take up any space on the deck surface and allow for easier snow removal.

 Design Wall Systems Inc.
Alan Stevens/Design Wall Systems Inc
Inspiration for a mid-sized tropical backyard deck remodel in Los Angeles with a fire pit and no cover
Inspiration for a mid-sized tropical backyard deck remodel in Los Angeles with a fire pit and no cover




Sponsored
Columbus, OH
Free consultation for landscape design!

Peabody Landscape Group
Franklin County's Reliable Landscape Design & Contracting


 First Light Landscaping
Decking area built from Hardwood Ipe Decking. Glass Balustrades create an edge, and lighting also installed. Perfect for summer evenings
Deck - modern deck idea
Deck - modern deck idea

 BrickWood Ovens
The Plesha Family Wood Fired Pizza Oven is built using the Cortile Barile foam oven forms by BrickWood Ovens. This oven is simply made by pouring High-Temp Castable Refractory into the foam oven forms. To see more pictures of this oven (and many more ovens), please visit – BrickWoodOvens.com







49