
Search results for "Composition" in Home Design Ideas

 Miracle Contractors, LLC
Custom deck trex composite flooring picture frame design in brown and gray
Inspiration for a large contemporary wooden l-shaped wood railing staircase remodel in Baltimore with painted risers
Inspiration for a large contemporary wooden l-shaped wood railing staircase remodel in Baltimore with painted risers

 Undercover Systems, LLC
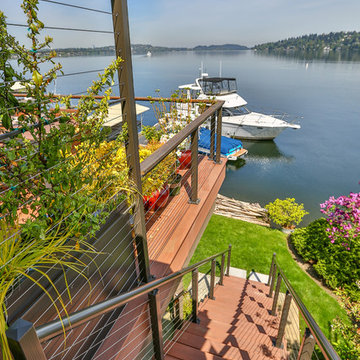
A composite second story deck built by Masterdecks with an under deck ceiling installed by Undercover Systems. This deck is topped off with cable railing with hard wood top cap. Cable railing really allows you to save the view and with this house bing right on the water it is a great option.

 MIG Furniture Design, Inc.
SPAR Modern Italian Wall Unit Exential T07. This ultra modern modular wall unit composition, consisting of individual pieces, is a great design solution for those, who are full of creativity and desire to reveal their individuality and arrange the living room by themselves. The individual units allow to organize only those areas you want in the way you need it and prefer, which is impossible to do with the joint wall unit compositions. The entertainment center provides an abundance of storage space, both hidden and exposed, to aid with organization of all your belongings. Large TV area allows to place a huge TV, turning the living room into a functional movie theater.
The Wall Unit Composition Exential T07 is shown in the next colors/finishes:
Structure - Ash lacquered finish (with wooden structure), Oak finish
Front - Ash lacquered finish (with wooden structure), Concrete finish
PLEASE NOTE: The Exential is a modular wall unit line offering a wide variety of units in different sizes. You can order this wall unit either as a complete composition, as shown in the main picture, or build your own composition according to your own dimensions and preferences. Please contact our office about details on the customization of this wall unit.
MATERIAL/CONSTRUCTION:
Structure: Made with particle board of wood, covered with E1 melamine finishes or high gloss / matt lacquered
Glass: 4 mm glass
Drawers: Made with panels of wood particles in E1-coated finish PVC beech. Metal runners with fine race to fall
The starting price is for the Exential Wall Unit Composition T07 as shown in the main picture.
Dimensions:
Shown Wall Unit Composition: W130" x D15"/17.7"/19.7"/22.8" x H74.4"
Find the right local pro for your project

 Tracy Tesmer Design Remodeling

Screened Porch and Deck Repair prior to Landscaping
This is an example of a large traditional screened-in back porch design in Atlanta with decking and a roof extension.
This is an example of a large traditional screened-in back porch design in Atlanta with decking and a roof extension.
 Undercover Systems, LLC
A composite second story deck built by Masterdecks with an under deck ceiling installed by Undercover Systems. This deck is topped off with cable railing with hard wood top cap. Cable railing really allows you to save the view and with this house bing right on the water it is a great option.

 Zia Construction LLC
1200 Square Foot composite deck with flared stairs down to backyard and custom gazebo to be over the new hottub
Deck - huge coastal backyard deck idea in Seattle with a pergola
Deck - huge coastal backyard deck idea in Seattle with a pergola
 Zia Construction LLC
1200 Square Foot composite deck with flared stairs down to backyard and custom gazebo to be over the new hottub
Deck - huge coastal backyard deck idea in Seattle with a pergola
Deck - huge coastal backyard deck idea in Seattle with a pergola


 Urban Oasis Design & Construction LLC
Jimmy White Photography
Deck - large transitional backyard deck idea in Seattle with a bbq area
Deck - large transitional backyard deck idea in Seattle with a bbq area
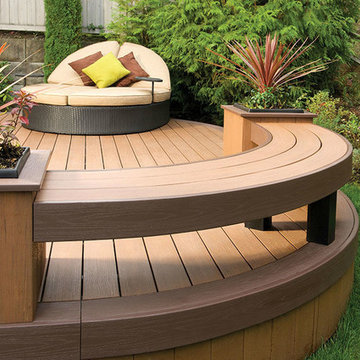
 Lampert Lumber - Rockford
Mid-sized elegant backyard patio photo in Minneapolis with decking and a pergola

 Illusions Vinyl Fence
Terrific Black PVC vinyl picket fence from the Grand Illusions Color Spectrum line by Illusions Vinyl Fence. The American Dream fence just got cooler!

 Hammer & Hand
Karuna Passive House designed by Holst Architecture and built by Hammer & Hand. This high performance home meets the world's most demanding green building certifications. Photo by Jeremy Bittermann.
 Undercover Systems, LLC
A composite second story deck built by Masterdecks with an under deck ceiling installed by Undercover Systems. This deck is topped off with cable railing with hard wood top cap. Cable railing really allows you to save the view and with this house bing right on the water it is a great option.

 Tracy Tesmer Design Remodeling
Screened Porch and Deck Repair prior to Landscaping
Large classic tile screened-in back porch idea in Atlanta with a roof extension
Large classic tile screened-in back porch idea in Atlanta with a roof extension
 Lampert Lumber - Rockford

Example of a mid-sized classic backyard patio design in Minneapolis with decking and a pergola

 Ground Force Properties
Deck container garden - mid-sized traditional backyard deck container garden idea in New York with no cover
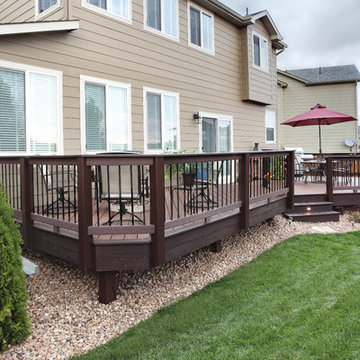
 Kona Contractors
Deck - mid-sized traditional backyard deck idea in Denver with a fire pit and no cover
 Kona Contractors
Side Shot of Cool Composite Deck with Fire Pit
Deck - large traditional backyard metal railing deck idea in Denver with a fire pit and an awning
Deck - large traditional backyard metal railing deck idea in Denver with a fire pit and an awning
 Tracy Tesmer Design Remodeling
Screened Porch and Deck Repair prior to Landscaping
Deck - large traditional backyard deck idea in Atlanta with a fireplace and a roof extension
Deck - large traditional backyard deck idea in Atlanta with a fireplace and a roof extension
3