
Search results for "Compound" in Home Design Ideas
 Studio Connate
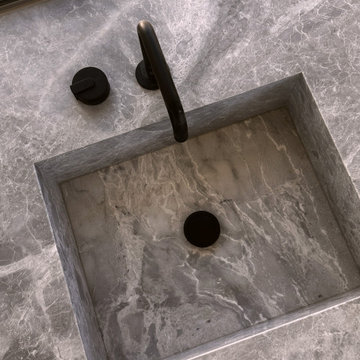
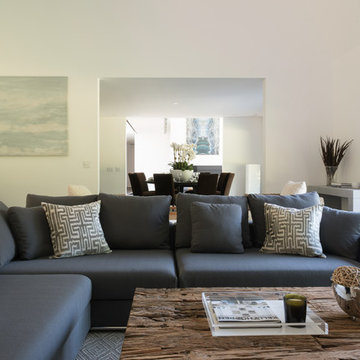
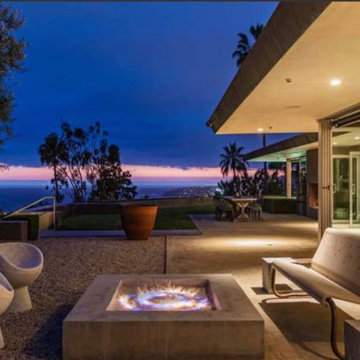
This expansive contemporary compound on the Big Island of Hawaii showcases a harmonious blend of modern design and island warmth.
The interiors feature sleek concrete floors and striking poured-in-place concrete accent walls, complemented by rich walnut and slatted walnut cabinetry and ceiling details.
Furniture selections exude casual elegance, with soft suede leathers and warm wood elements creating an inviting and relaxed atmosphere.
Spanning 36 months to complete, this thoughtfully designed project perfectly balances sophistication with a sense of ease, reflecting the natural beauty of its Hawaiian surroundings.

Find the right local pro for your project
 Polsky Perlstein Architects
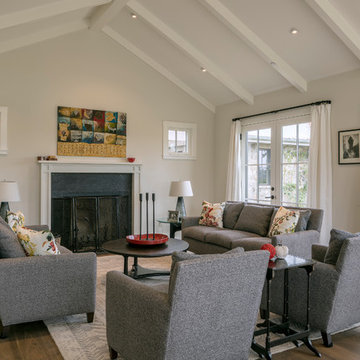
photo by Michael Hospelt
Example of a cottage living room design in San Francisco
Example of a cottage living room design in San Francisco
 Bill Bocken Architecture & Interior Design
Shelley Metcalf photo
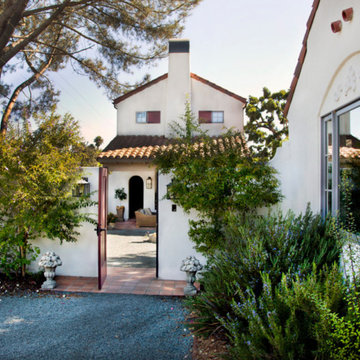
Tuscan exterior home photo in San Diego
Tuscan exterior home photo in San Diego
 Paul Hendershot Design, Inc.
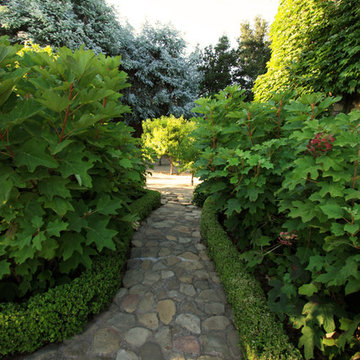
Stone pathway with small hedge edging.
Photo of a landscaping in Los Angeles.
Photo of a landscaping in Los Angeles.
 Allen Irvin - Designer
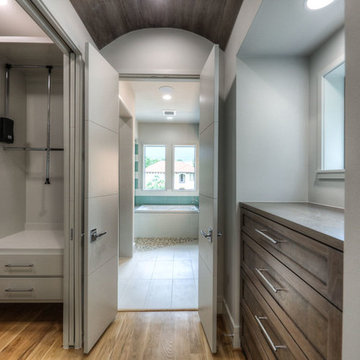
second master, dressing into bathroom.
Example of a large trendy master green tile and glass tile ceramic tile and multicolored floor bathroom design in Houston with recessed-panel cabinets, dark wood cabinets, a two-piece toilet, white walls, an undermount sink, quartz countertops, a hinged shower door and white countertops
Example of a large trendy master green tile and glass tile ceramic tile and multicolored floor bathroom design in Houston with recessed-panel cabinets, dark wood cabinets, a two-piece toilet, white walls, an undermount sink, quartz countertops, a hinged shower door and white countertops

 The Robin Kencel Team
Striking and Sophisticated. This new residence offers the very best of contemporary design brought to life with the finest execution and attention to detail. Designed by notable Washington D.C architect. The 7,200 SQ FT main residence with separate guest house is set on 5+ acres of private property. Conveniently located in the Greenwich countryside and just minutes from the charming town of Armonk.
Enter the residence and step into a dramatic atrium Living Room with 22’ floor to ceiling windows, overlooking expansive grounds. At the heart of the house is a spacious gourmet kitchen featuring Italian made cabinetry with an ancillary catering kitchen. There are two master bedrooms, one at each end of the house and an additional three generously sized bedrooms each with en suite baths. There is a 1,200 sq ft. guest cottage to complete the compound.
A progressive sensibility merges with city sophistication in a pristine country setting. Truly special.

 rela gleason design
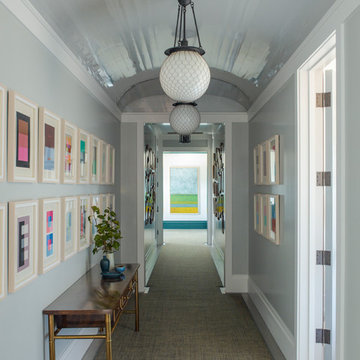
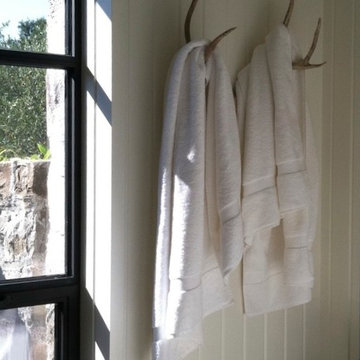
Think outside the box. Not your standard towel hook
Eclectic home design photo in San Francisco
Eclectic home design photo in San Francisco
 User
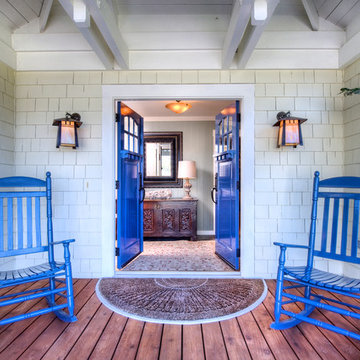
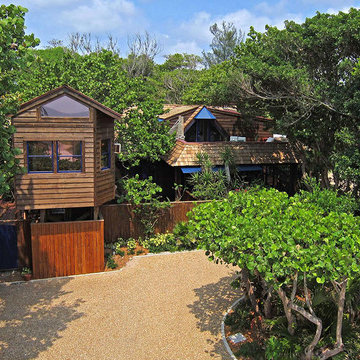
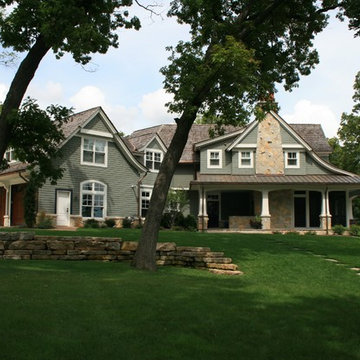
UserCoveted and highly sought after exquisitely finished family compound in a private setting surrounded by magnificent grounds. Spacious 5 bedroom, 3 bath main residence designed by Jared Polsky, has been enhanced lovely and expanded to include a dramatic guest house. Sun filled rooms, soaring ceilings, romantic master and open floor plan flow to outside for year round indoor/outdoor living. Mount Tamalpais and Bay views, Mill Valley schools, easy access to downtown and Highway 101.
 Allen Irvin - Designer
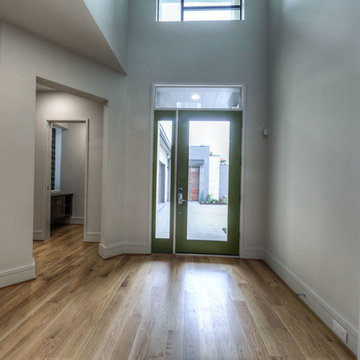
view to front door, 2-story foyer.
Entryway - contemporary entryway idea in Houston
Entryway - contemporary entryway idea in Houston

 Allen Irvin - Designer

"her" walk-in closet with rolling island storage with packing counter.
Example of a trendy closet design in Houston
Example of a trendy closet design in Houston

 M.A Architecture
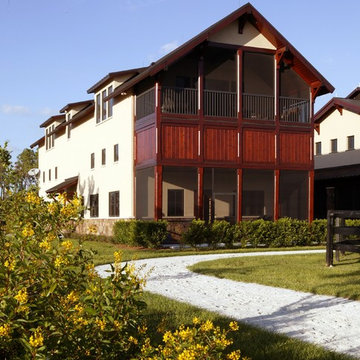
Inspiration for a mediterranean beige two-story stucco exterior home remodel in Minneapolis
 M.A Architecture
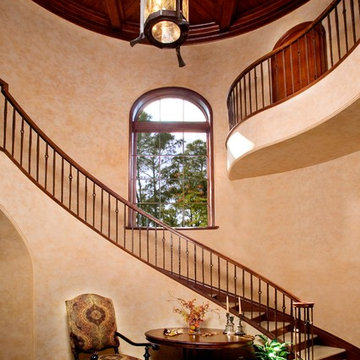
Inspiration for a mediterranean tile curved staircase remodel in Minneapolis with wooden risers

41