
Search results for "Compound" in Home Design Ideas


 Allen Irvin - Designer

 dining, floating buffet, pop up plugs, stone accent wall. accent lighting under cabinet.
Inspiration for a large contemporary light wood floor and brown floor enclosed dining room remodel in Houston with gray walls and no fireplace
Inspiration for a large contemporary light wood floor and brown floor enclosed dining room remodel in Houston with gray walls and no fireplace
Find the right local pro for your project
 Allen Irvin - Designer
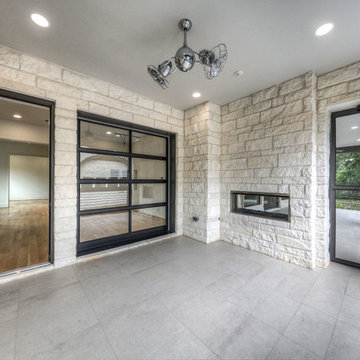
screened porch off exercise room. 2- way fireplace to balcony. space overlooks pool. part of the multi room master suite.
Inspiration for a mid-sized contemporary stone screened-in back porch remodel in Houston with a pergola
Inspiration for a mid-sized contemporary stone screened-in back porch remodel in Houston with a pergola
 Kitchen Studio: Kansas City
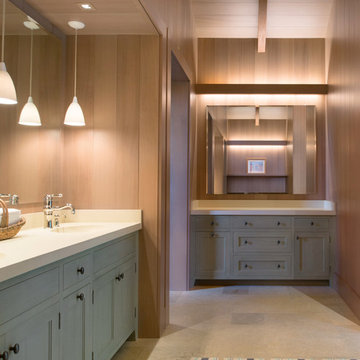
This family compound is located on acerage in the Midwest United States. The pool house featured here has many kitchens and bars, ladies and gentlemen locker rooms, on site laundry facility and entertaining areas.
Matt Kocourek Photography
 Chip Webster Architecture
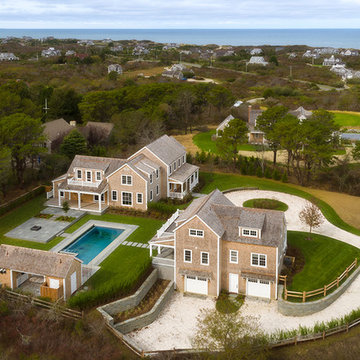
Inspiration for a large coastal beige two-story wood gable roof remodel in Boston


 User
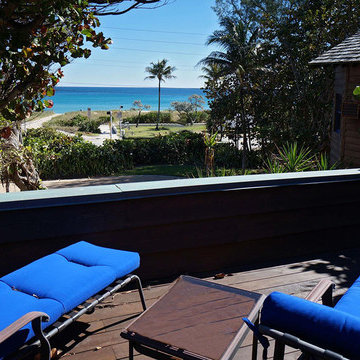
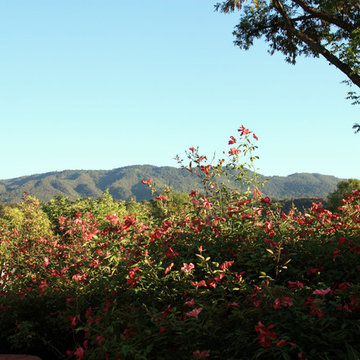
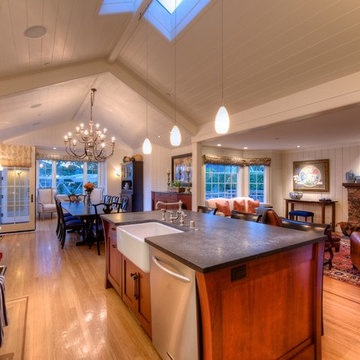
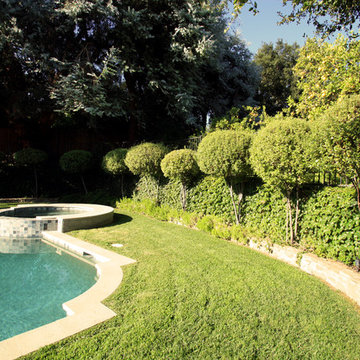
UserCoveted and highly sought after exquisitely finished family compound in a private setting surrounded by magnificent grounds. Spacious 5 bedroom, 3 bath main residence designed by Jared Polsky, has been enhanced lovely and expanded to include a dramatic guest house. Sun filled rooms, soaring ceilings, romantic master and open floor plan flow to outside for year round indoor/outdoor living. Mount Tamalpais and Bay views, Mill Valley schools, easy access to downtown and Highway 101.
 Allen Irvin - Designer

second master bathroom
Example of a large trendy master green tile and glass tile ceramic tile and multicolored floor bathroom design in Houston with recessed-panel cabinets, dark wood cabinets, a two-piece toilet, red walls, an undermount sink, quartz countertops and beige countertops
Example of a large trendy master green tile and glass tile ceramic tile and multicolored floor bathroom design in Houston with recessed-panel cabinets, dark wood cabinets, a two-piece toilet, red walls, an undermount sink, quartz countertops and beige countertops
 Busch Design Build Inc.
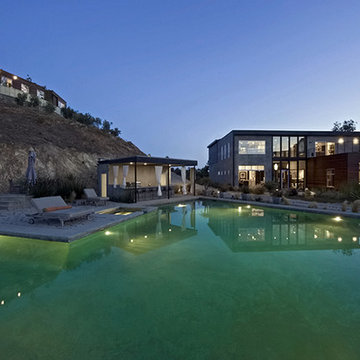
Inspiration for a large modern gray two-story flat roof remodel in Los Angeles

 Rob Bramhall Architects
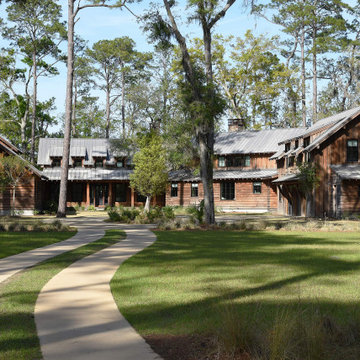
Low Country Compound of main house guest house and barn
Huge rustic brown two-story wood and board and batten exterior home idea in Atlanta with a metal roof and a gray roof
Huge rustic brown two-story wood and board and batten exterior home idea in Atlanta with a metal roof and a gray roof
 Hedrick Architecture
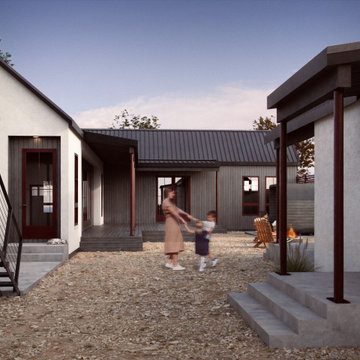
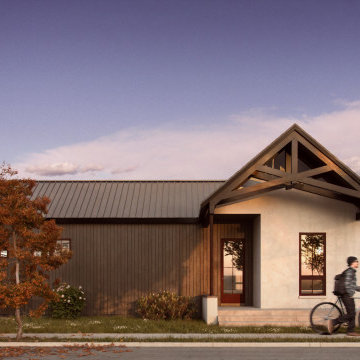
This custom home is part of a compound that will eventually span four city lots. The single-level main house is “L” shaped to form a private courtyard. The resulting outdoor living area features a spacious deck, a sauna and cold plunge, a fire pit, and an ADU with covered outdoor dining. The two-car garage includes a roof-top deck and covered outdoor workspace, which the clients can use to keep their extensive stable of bikes in top shape. Future plans call for a separate single-story home for an aging parent, which will further enclose the courtyard.

 Hedrick Architecture
This custom home is part of a compound that will eventually span four city lots. The single-level main house is “L” shaped to form a private courtyard. The resulting outdoor living area features a spacious deck, a sauna and cold plunge, a fire pit, and an ADU with covered outdoor dining. The two-car garage includes a roof-top deck and covered outdoor workspace, which the clients can use to keep their extensive stable of bikes in top shape. Future plans call for a separate single-story home for an aging parent, which will further enclose the courtyard.
 Compound Management & Maintenance

Full remodel for a homeowner in Far Rockaway. The project consisted of a two-story addition, living room, bathroom, bedroom, home gym, and a backyard remodel.
 The Robin Kencel Team
Striking and Sophisticated. This new residence offers the very best of contemporary design brought to life with the finest execution and attention to detail. Designed by notable Washington D.C architect. The 7,200 SQ FT main residence with separate guest house is set on 5+ acres of private property. Conveniently located in the Greenwich countryside and just minutes from the charming town of Armonk.
Enter the residence and step into a dramatic atrium Living Room with 22’ floor to ceiling windows, overlooking expansive grounds. At the heart of the house is a spacious gourmet kitchen featuring Italian made cabinetry with an ancillary catering kitchen. There are two master bedrooms, one at each end of the house and an additional three generously sized bedrooms each with en suite baths. There is a 1,200 sq ft. guest cottage to complete the compound.
A progressive sensibility merges with city sophistication in a pristine country setting. Truly special.
44