
Search results for "Compounded" in Home Design Ideas


 Maienza - Wilson Architecture + Interiors
Inspiration for a contemporary kitchen remodel in Santa Barbara
Find the right local pro for your project

 Davenport Contracting, Inc.
Example of a small transitional red three-story wood gable roof design in New York


 Hawkeye Landscape Design
Reinventing the frontyard with a welcoming Mesquite entryway gate. The courtyard walls allow for a water fountain, seating and planters. Permeable arizona flagstone with low water plants allow for minimal maintenance.

 Shannon Callaghan Interior Design
Example of a mid-sized mountain style medium tone wood floor hallway design with beige walls


 Wildco Construction Inc
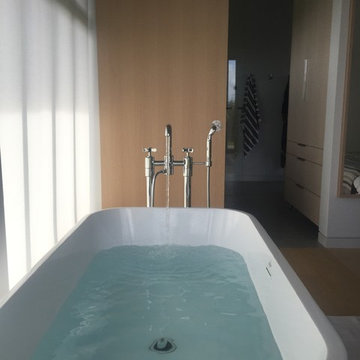
Hydrosystems and Waterworks merge in this ultra relaxing freestanding tub
Small minimalist two-story concrete fiberboard brown bathroom photo in Hawaii
Small minimalist two-story concrete fiberboard brown bathroom photo in Hawaii


 Form Found Design
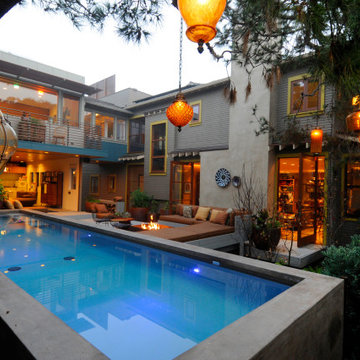
Reflecting the client’s whimsical personality & green ideals, we combined modern design with a Craftsman exterior. From the outset green choices were paramount, including efficient heating/cooling/lighting systems, recycled woods & formaldehyde-free kitchen panels. Every room combines luxurious, colorful modernism with an extensive ethnic artifacts collection. By eliminating walls, open space planning & huge pivoting doors encourage dynamic flow between the interior & Venice Canal waterfront.

 Rosen Kelly Conway Architecture & Design
Architecture: Rosen Kelly Conway Architecture & Design
Interior Design: Rosen Kelly Conway Architecture & Design
Contractor: Orchard Hills Design & Construction

 Robert Hopson Construction Group
Masterfully designed by domiteaux + baggett architects
Example of an urban medium tone wood floor kitchen/dining room combo design in Dallas
Example of an urban medium tone wood floor kitchen/dining room combo design in Dallas

 Plitt Design
Family Room
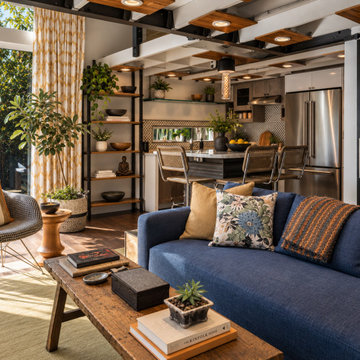
Inspiration for a large craftsman open concept family room remodel in Baltimore
Inspiration for a large craftsman open concept family room remodel in Baltimore

 threshold interiors
Location: Nantucket, MA, USA
A gorgeous New England beach compound which features a tranquil, sophisticated kitchen. The blue backsplash is the perfect backdrop to a sunny breakfast at the island or a glamorous dinner party in the paneled banquet. The cabinets are accented with hand-made European hardware that enhances the bespoke nature of the kitchen. The children's bathroom has a fun penny tile on the floor juxtaposed against the over-sized subway wall tile. The master bath features crystal fixtures and fittings imported from France. threshold interiors loves working with our clients to produce the perfect blend of relaxation and sophistication in your beach home!
Photographed by: Michael Partenio
 TATYANA DENISENKO INTERIOR DESIGN
Since 2010, our studio has been designing interiors for investors, developers, and commercial property owners, focused on elevating market appeal, asset valuation, and competitive edge.
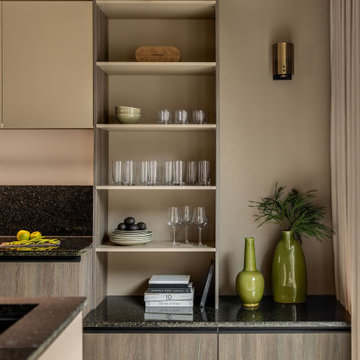
Inspired by their global travels, the clients envisioned constructing four short-term luxury rental villas within their private estate in Greenville, South Carolina. The interiors were meant to capture a distinct regional flavor without relying on literal historicism, defining four directional concepts: Japan, Persia, the Nordic, and the Mediterranean.
Each of these four interior projects was developed by our studio under strict structural constraints. As a foundation for the interior spaces, the clients provided a traditional South Carolina architectural template featuring multiple pitched roofs and a rigid, immutable floor plan that remained identical across all four villas planned for the site. While this approach ensured a cohesive exterior for the entire complex, it posed a significant challenge for the interior design of each villa..
146