
Search results for "Compounded" in Home Design Ideas

 Wildco Construction Inc
Light and airy collaboration between The Guggenheims, Wildco and MW Design on this modern staircase before the railing was installed.
Mid-sized minimalist wooden straight metal railing staircase photo in Hawaii with wooden risers
Mid-sized minimalist wooden straight metal railing staircase photo in Hawaii with wooden risers

 GSMA
Paul Hester
Trendy concrete floor kitchen photo in Houston with flat-panel cabinets and white cabinets
Trendy concrete floor kitchen photo in Houston with flat-panel cabinets and white cabinets


Find the right local pro for your project

 Rosen Kelly Conway Architecture & Design
Architecture: Rosen Kelly Conway Architecture & Design
Interior Design: Rosen Kelly Conway Architecture & Design
Contractor: Orchard Hills Design & Construction
Landscape Designer: Dephillips Landscape Design


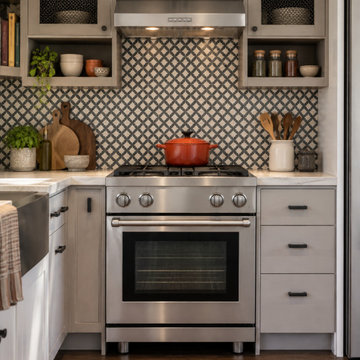
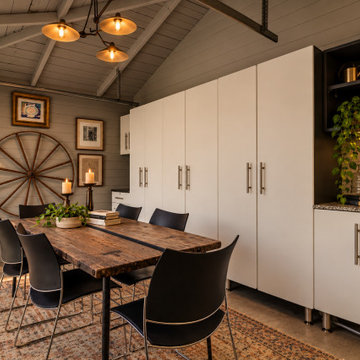

 Santa Barbara Home Design
Design Consultant Jeff Doubét is the author of Creating Spanish Style Homes: Before & After – Techniques – Designs – Insights. The 240 page “Design Consultation in a Book” is now available. Please visit SantaBarbaraHomeDesigner.com for more info.
Jeff Doubét specializes in Santa Barbara style home and landscape designs. To learn more info about the variety of custom design services I offer, please visit SantaBarbaraHomeDesigner.com
Jeff Doubét is the Founder of Santa Barbara Home Design - a design studio based in Santa Barbara, California USA.


 Chip Webster Architecture
Chibi Moku
Bedroom - large coastal guest light wood floor bedroom idea in Boston with gray walls and no fireplace
Bedroom - large coastal guest light wood floor bedroom idea in Boston with gray walls and no fireplace
 Rosen Kelly Conway Architecture & Design
Architecture: Rosen Kelly Conway Architecture & Design
Interior Design: Rosen Kelly Conway Architecture & Design
Contractor: Orchard Hills Design & Construction
Landscape Designer: Dephillips Landscape Design

 PB Kitchen Design
Kitchen features the range on the island, copper sink and quartzite counters
Huge mountain style u-shaped dark wood floor open concept kitchen photo in Chicago with a farmhouse sink, raised-panel cabinets, light wood cabinets, quartzite countertops, beige backsplash, stone tile backsplash, paneled appliances and an island
Huge mountain style u-shaped dark wood floor open concept kitchen photo in Chicago with a farmhouse sink, raised-panel cabinets, light wood cabinets, quartzite countertops, beige backsplash, stone tile backsplash, paneled appliances and an island


 Guggenheim Architecture + Design Studio
Pocketing window walls allow complete connection to Pacific Ocean views and trade-wind breezes.
Example of a small country open concept concrete floor family room design in Hawaii with white walls
Example of a small country open concept concrete floor family room design in Hawaii with white walls

 Bay Area Contracting, Inc.
Dedicated laundry room - mid-sized transitional single-wall beige floor and wallpaper dedicated laundry room idea with a single-bowl sink, shaker cabinets, white cabinets, multicolored walls, a side-by-side washer/dryer and brown countertops
 TATYANA DENISENKO INTERIOR DESIGN
Since 2010, our studio has been designing interiors for investors, developers, and commercial property owners, focused on elevating market appeal, asset valuation, and competitive edge.
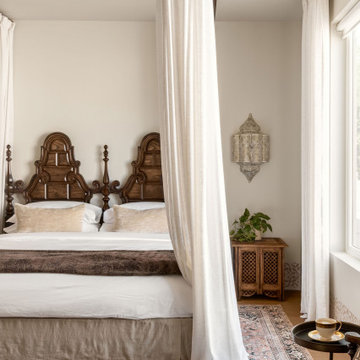
Inspired by their global travels, the clients envisioned constructing four short-term luxury rental villas within their private estate in Greenville, South Carolina. The interiors were meant to capture a distinct regional flavor without relying on literal historicism, defining four directional concepts: Japan, Persia, the Nordic, and the Mediterranean.
Each of these four interior projects was developed by our studio under strict structural constraints. As a foundation for the interior spaces, the clients provided a traditional South Carolina architectural template featuring multiple pitched roofs and a rigid, immutable floor plan that remained identical across all four villas planned for the site. While this approach ensured a cohesive exterior for the entire complex, it posed a significant challenge for the interior design of each villa..

 Polsky Perlstein Architects
photo by Michael Hospelt
Example of a country exterior home design in San Francisco
Example of a country exterior home design in San Francisco
 Ashby Collective
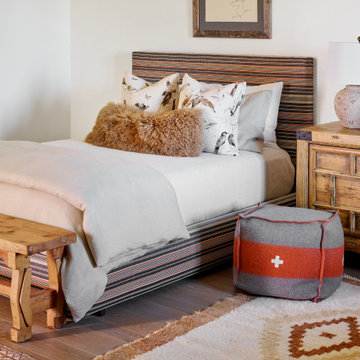
Inspiration for a mid-sized rustic guest light wood floor and brown floor bedroom remodel in Austin with white walls


 Young & Borlik Architects, inc.
A generous parking and auto court with four car parking and ample room to manuever is provided at the family entrance and mudroom. The second garage is attached by a breezeway. Artful dormers and roof gables, combine with individual single car garage doors to demonstrate that even a four-car garage wall can look charming and friendly.
148