
Search results for "Compounded" in Home Design Ideas

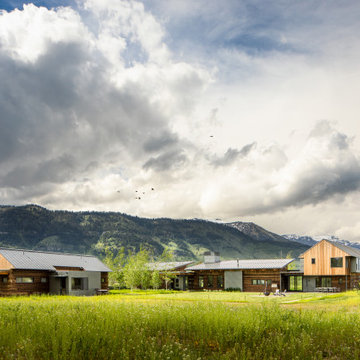
 Dynia Architects
This residential compound includes a primary residence, guesthouse, barn, dining pavilion and entry gate. The distinctive form of the architecture is derived from the Teton Range extending to the south. To respond to this phenomenon, the ridge of the gable roof is angled to allow the north wall to gently rise toward the west, mimicking the line of the mountains. The south wall naturally rises to the east capturing the preferred morning light. The materials - wood, rusted steel, copper panels, and stone - form a monochromatic palette to reinforce the sculptural energy of each building.
A.I.A. Western Mountain Region Design Award of Citation 2005
A.I.A. Wyoming Chapter Design Award of Honor 2004
Project Year: Pre-2005

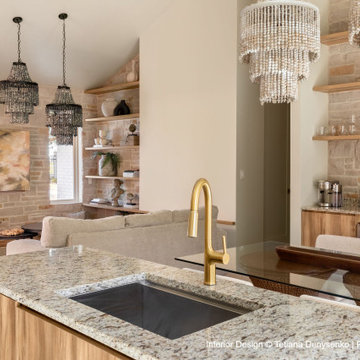
 TATYANA DENISENKO INTERIOR DESIGN
Since 2010, our studio has been designing interiors for investors, developers, and commercial property owners, focused on elevating market appeal, asset valuation, and competitive edge.
Inspired by their global travels, the clients envisioned constructing four short-term luxury rental villas within their private estate in Greenville, South Carolina. The interiors were meant to capture a distinct regional flavor without relying on literal historicism, defining four directional concepts: Japan, Persia, the Nordic, and the Mediterranean.
Each of these four interior projects was developed by our studio under strict structural constraints. As a foundation for the interior spaces, the clients provided a traditional South Carolina architectural template featuring multiple pitched roofs and a rigid, immutable floor plan that remained identical across all four villas planned for the site. While this approach ensured a cohesive exterior for the entire complex, it posed a significant challenge for the interior design of each villa..
Find the right local pro for your project

 GSMA
Paul Hester
Example of a mid-sized trendy backyard concrete and rectangular pool design in Houston
Example of a mid-sized trendy backyard concrete and rectangular pool design in Houston
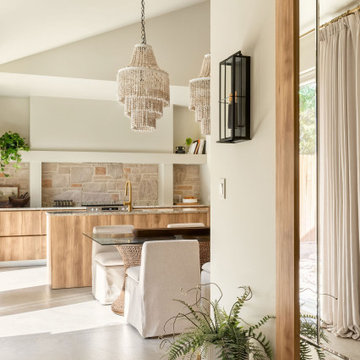 TATYANA DENISENKO INTERIOR DESIGN
Since 2010, our studio has been designing interiors for investors, developers, and commercial property owners, focused on elevating market appeal, asset valuation, and competitive edge.
Inspired by their global travels, the clients envisioned constructing four short-term luxury rental villas within their private estate in Greenville, South Carolina. The interiors were meant to capture a distinct regional flavor without relying on literal historicism, defining four directional concepts: Japan, Persia, the Nordic, and the Mediterranean.
Each of these four interior projects was developed by our studio under strict structural constraints. As a foundation for the interior spaces, the clients provided a traditional South Carolina architectural template featuring multiple pitched roofs and a rigid, immutable floor plan that remained identical across all four villas planned for the site. While this approach ensured a cohesive exterior for the entire complex, it posed a significant challenge for the interior design of each villa..
 GSMA
Don Glentzer
Small eclectic guest dark wood floor bedroom photo in Houston with blue walls and no fireplace
Small eclectic guest dark wood floor bedroom photo in Houston with blue walls and no fireplace
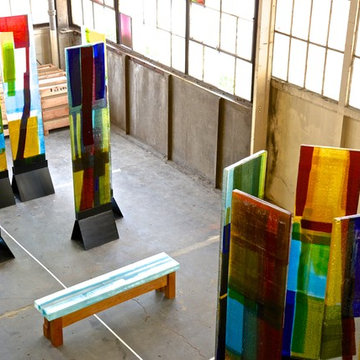
 walter Gordinier Studios LLC
Max Gordinier
Example of a huge trendy concrete floor home design design in Phoenix with blue walls, no fireplace and a concrete fireplace
Example of a huge trendy concrete floor home design design in Phoenix with blue walls, no fireplace and a concrete fireplace

 Hsu McCullough
Outdoor living room on raised deck with hardscape ties the main house to the detached accessory dwelling unit over garage in this Mar Vista neighborhood of Los Angeles, California. Photo by Clark Dugger

 Guggenheim Architecture + Design Studio
Guest Bathroom
Inspiration for a small farmhouse kids' concrete floor and black floor bathroom remodel in Portland with white walls and a wall-mount sink
Inspiration for a small farmhouse kids' concrete floor and black floor bathroom remodel in Portland with white walls and a wall-mount sink
 GSMA
Paul Hester
Example of a mid-sized trendy concrete floor enclosed dining room design in Houston with white walls
Example of a mid-sized trendy concrete floor enclosed dining room design in Houston with white walls


 Century 21 Homestar
Platinum Fine Homes & Estates
Example of a mountain style kitchen design in Cleveland
Example of a mountain style kitchen design in Cleveland
 Ashby Collective
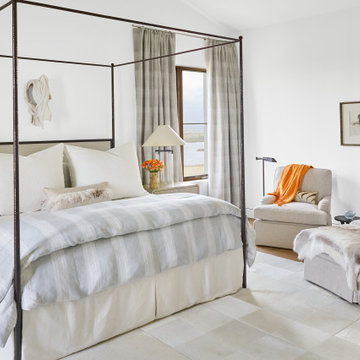
Mid-sized mountain style guest light wood floor and brown floor bedroom photo in Austin with white walls




 Silver Maple Construction LLC
Photography by Bob Schatz
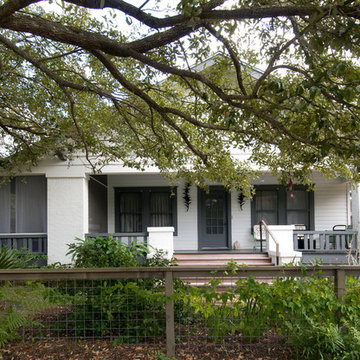
Example of a farmhouse staircase design in Burlington
Example of a farmhouse staircase design in Burlington
 Wildco Construction Inc
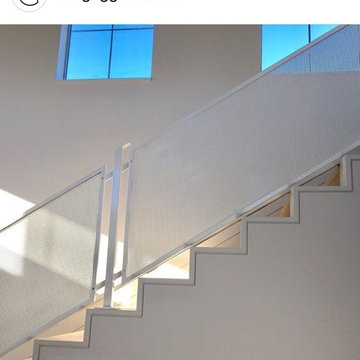
Light and airy collaboration between The Guggenheims, Wildco and MW Design on this modern staircase
Example of a mid-sized minimalist wooden straight metal railing staircase design in Hawaii with wooden risers
Example of a mid-sized minimalist wooden straight metal railing staircase design in Hawaii with wooden risers
 Rosen Kelly Conway Architecture & Design
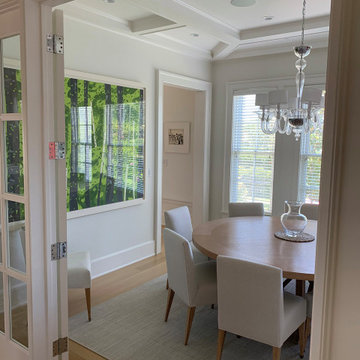
Architecture: Rosen Kelly Conway Architecture & Design
Interior Design: Rosen Kelly Conway Architecture & Design
Contractor: Orchard Hills Design & Construction
Landscape Designer: Dephillips Landscape Design

 Green Construction, Inc.
The carriage house. Apartment on the second floor.
Small coastal gray two-story wood gable roof idea with a shingle roof
Small coastal gray two-story wood gable roof idea with a shingle roof
150