
Search results for "Compounded" in Home Design Ideas

 Acanthus Architecture, PA
Photography by Lissa Gotwals
Kitchen - transitional u-shaped kitchen idea with a farmhouse sink, glass-front cabinets, white cabinets, white backsplash, stone slab backsplash, stainless steel appliances and an island
Kitchen - transitional u-shaped kitchen idea with a farmhouse sink, glass-front cabinets, white cabinets, white backsplash, stone slab backsplash, stainless steel appliances and an island

 Kristina Crestin Design
Photographer: Jamie Salomon
Art: Jules Place
Inspiration for a contemporary home office remodel in Boston
Inspiration for a contemporary home office remodel in Boston

 Toledo Iron Works
Blacksmith and hand forging at its best! This compound curved wrought iron interior stair and balcony railing system was hand-crafted at our facilities in Miami.
Find the right local pro for your project

 Eric Reinholdt, Architect
The building is comprised of three volumes, supported by a heavy timber frame, and set upon a terraced ground plane that closely follows the existing topography. Linking the volumes, the circulation path is highlighted by large cuts in the skin of the building. These cuts are infilled with a wood framed curtainwall of glass offset from the syncopated structural grid.
Eric Reinholdt - Project Architect/Lead Designer with Elliott, Elliott, Norelius Architecture
Photo: Brian Vanden Brink
 Toledo Iron Works
Blacksmith and hand forging at its best! This compound curved wrought iron interior stair and balcony railing system was hand-crafted at our facilities in Miami.

 Ehrlich Yanai Rhee Chaney Architects
Nestled at the end of a cul-de-sac in a private southern California beach community, this house occupies a site with spectacular vistas of the Pacific Ocean. The compound is entered along a fifty-foot long sustainable-growth hardwood (ipe) wall.
(Photography: Roger Davies)


 User
Mid-sized eclectic single-wall medium tone wood floor eat-in kitchen photo in Boston with a single-bowl sink, beaded inset cabinets, blue cabinets, granite countertops, multicolored backsplash, stone slab backsplash, stainless steel appliances and an island

 Crisp Architects
Our clients asked us to design a guest house while thinking about the big picture which included a main house, a guest house, and a garage. We were in the middle of the design phase when they were transferred to Hong Kong. The project continued, as we worked long distance to iron out the details. The guest house/pool house then became home base for periodic visits while we worked on the main house and the garage. Eventually, they came home to their compound, and it feels like they never left.

 ODS Architecture
Atherton has many large substantial homes - our clients purchased an existing home on a one acre flag-shaped lot and asked us to design a new dream home for them. The result is a new 7,000 square foot four-building complex consisting of the main house, six-car garage with two car lifts, pool house with a full one bedroom residence inside, and a separate home office /work out gym studio building. A fifty-foot swimming pool was also created with fully landscaped yards.
Given the rectangular shape of the lot, it was decided to angle the house to incoming visitors slightly so as to more dramatically present itself. The house became a classic u-shaped home but Feng Shui design principals were employed directing the placement of the pool house to better contain the energy flow on the site. The main house entry door is then aligned with a special Japanese red maple at the end of a long visual axis at the rear of the site. These angles and alignments set up everything else about the house design and layout, and views from various rooms allow you to see into virtually every space tracking movements of others in the home.
The residence is simply divided into two wings of public use, kitchen and family room, and the other wing of bedrooms, connected by the living and dining great room. Function drove the exterior form of windows and solid walls with a line of clerestory windows which bring light into the middle of the large home. Extensive sun shadow studies with 3D tree modeling led to the unorthodox placement of the pool to the north of the home, but tree shadow tracking showed this to be the sunniest area during the entire year.
Sustainable measures included a full 7.1kW solar photovoltaic array technically making the house off the grid, and arranged so that no panels are visible from the property. A large 16,000 gallon rainwater catchment system consisting of tanks buried below grade was installed. The home is California GreenPoint rated and also features sealed roof soffits and a sealed crawlspace without the usual venting. A whole house computer automation system with server room was installed as well. Heating and cooling utilize hot water radiant heated concrete and wood floors supplemented by heat pump generated heating and cooling.
A compound of buildings created to form balanced relationships between each other, this home is about circulation, light and a balance of form and function.
Photo by John Sutton Photography.


 Patricia Delaney
Accent wall with tinted joint compound (SW6127) tinted Shimmerstone and StucoLux Metallic Metal Rich Gold. Glazes silver, gold and Champagne. Veins in burnt umber.

 Salt Shed Design Build
Cedar clad interior ceiling, shiplap walls and gray painted windows.
Large minimalist guest medium tone wood floor and gray floor bedroom photo in San Francisco with white walls
Large minimalist guest medium tone wood floor and gray floor bedroom photo in San Francisco with white walls

 Dominion Builders
This client added a 4-season porch to the main level and compounded the project with the addition of a walkout portico from the upstairs master bedroom. The addition provided three separate and different covered spaces to the home.
 Ignacio Salas-Humara Architect LLC
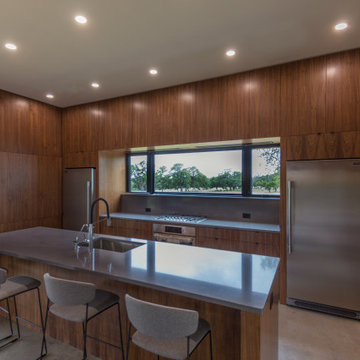
Close up of the kitchen, with built-in cabinetry space behind the walnut paneling. Twin freezer (left) and fridge (right) . Gas cooktop and electric oven below. Using a separate cooktop and oven instead of a range is an aesthetic detail that keeps the visual line of the counter top edge uninterrupted.

 Salt Shed Design Build
Cedar clad interior ceiling, shiplap walls and gray painted windows.
Example of a large minimalist guest medium tone wood floor and gray floor bedroom design in San Francisco with white walls
Example of a large minimalist guest medium tone wood floor and gray floor bedroom design in San Francisco with white walls
 User
16"x16" & 8"x8" rustic paver stones set in compacted sand and gravel base & finished with polymeric edge compound to secure
Inspiration for a mid-sized contemporary gray two-story vinyl exterior home remodel in Charlotte
Inspiration for a mid-sized contemporary gray two-story vinyl exterior home remodel in Charlotte

211