
Search results for "Compounded" in Home Design Ideas
 Ignacio Salas-Humara Architect LLC
IMAGE: James Rode
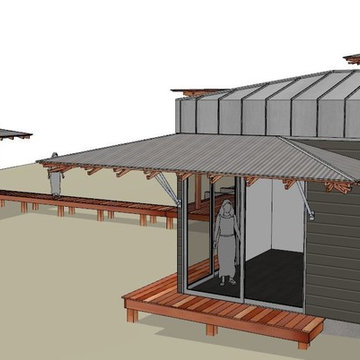
Inspiration for a 1950s home design remodel in Austin
Inspiration for a 1950s home design remodel in Austin

 Cole Harris Associates LLC
Inspiration for a large transitional gray three-story wood exterior home remodel in New York


Find the right local pro for your project
 Ignacio Salas-Humara Architect LLC
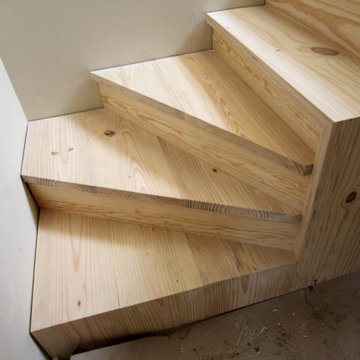
CONSTRUCTION PHOTO
Stairs to the tower office. We used plain, southern yellow pine, but crafted the details. Notice that the bottom three angled treads have the wood grain oriented to match the regular treads. The ends of the regular tread boards are mitered at the ends and run vertically down to the floor. .
 Koffka Phakos Design
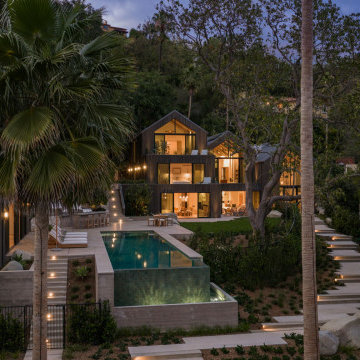
Inspiration for a large contemporary brown three-story wood and clapboard gable roof remodel in Los Angeles with a metal roof and a gray roof


 Pool Time Pool & Spa
Close-up of StoneScape tropic blue pebble interior and stairs descending.
Pool fountain - mid-sized traditional backyard stamped concrete and custom-shaped pool fountain idea in Sacramento
Pool fountain - mid-sized traditional backyard stamped concrete and custom-shaped pool fountain idea in Sacramento

 Daniel M Martin, Architect LLC
Daniel Martin
Inspiration for a mid-sized rustic brown three-story wood house exterior remodel with a hip roof and a green roof
Inspiration for a mid-sized rustic brown three-story wood house exterior remodel with a hip roof and a green roof

 McAuliffe & Co. Architects
Courtyard pool view of the Mesa Modern ranch home in Palm Springs.
Pool - mid-century modern pool idea in Los Angeles
Pool - mid-century modern pool idea in Los Angeles

 MossCreek
5,500 SF home on Lake Keuka, NY.
Front door - huge rustic medium tone wood floor and brown floor front door idea in New York with a medium wood front door
Front door - huge rustic medium tone wood floor and brown floor front door idea in New York with a medium wood front door


 Anik Pearson Architect, P.C.
The wire-brushed oak doors to the compound were hung on riveted strap hinges. The doors, hardware and lock were custom fabricated by the owner, Master Craftsman of Ornamental Ironwork Patrice Humbert. Patrice also fabricated the steel louvered panels in the breezeway connecting the main house to the guest house. Custom sconces designed by Anik Pearson were also fabricated by Patrice.

 Curtis Richard Shupe Design
Family room/bedroom with bath suite, fireplace, private patio. Vaulted wood ceiling and light trough
Inspiration for a contemporary enclosed marble floor family room remodel in Los Angeles with beige walls, a standard fireplace, a stone fireplace and a media wall
Inspiration for a contemporary enclosed marble floor family room remodel in Los Angeles with beige walls, a standard fireplace, a stone fireplace and a media wall

 Augustus Construction
Beame Architectural Partenership
David Galler AIA
Tyra Pacheco Photography
Example of a large beach style painted wood floor eat-in kitchen design in Boston with an undermount sink, white cabinets, wood countertops, blue backsplash, ceramic backsplash and stainless steel appliances
Example of a large beach style painted wood floor eat-in kitchen design in Boston with an undermount sink, white cabinets, wood countertops, blue backsplash, ceramic backsplash and stainless steel appliances
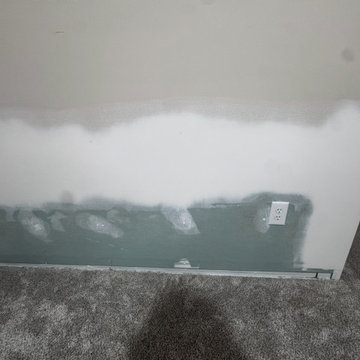
 Apex Interiors
New drywall in place, with tape and mud being blended into the original wall.
Carpeted and gray floor hallway photo with white walls
Carpeted and gray floor hallway photo with white walls

 Brian McGinness Contracting
Example of a large cottage guest medium tone wood floor and brown floor bedroom design in New York with white walls and no fireplace

 Matarozzi Pelsinger Builders
New construction of 6,500 SF main home and extensively renovated 4,100 SF guest house with new garage structures.
Highlights of this wonderfully intimate oceanfront compound include a Phantom car lift, salt water integrated fish tank in kitchen/dining area, curvilinear staircase with fiberoptic embedded lighting, and HomeWorks systems.

 Crisp Architects
Our clients asked us to design a guest house while thinking about the big picture which included a main house, a guest house, and a garage. We were in the middle of the design phase when they were transferred to Hong Kong. The project continued, as we worked long distance to iron out the details. The guest house/pool house then became home base for periodic visits while we worked on the main house and the garage. Eventually, they came home to their compound, and it feels like they never left.

 Michael Davis Design & Construction
Example of a large country open concept light wood floor and gray floor family room design in New York with beige walls, a standard fireplace, a plaster fireplace and a wall-mounted tv
210