
Search results for "Compounded" in Home Design Ideas



 Toledo Iron Works
Blacksmith and hand forging at its best! This compound curved wrought iron interior stair and balcony railing system was hand-crafted at our facilities in Miami.
Find the right local pro for your project


 User
"Round Hill," created with the concept of a private, exquisite and exclusive resort, and designed for the discerning Buyer who seeks absolute privacy, security and luxurious accommodations for family, guests and staff, this just-completed resort-compound offers an extraordinary blend of amenity, location and attention to every detail.
Ideally located between Napa, Yountville and downtown St. Helena, directly across from Quintessa Winery, and minutes from the finest, world-class Napa wineries, Round Hill occupies the 21+ acre hilltop that overlooks the incomparable wine producing region of the Napa Valley, and is within walking distance to the world famous Auberge du Soleil.
An approximately 10,000 square foot main residence with two guest suites and private staff apartment, approximately 1,700-bottle wine cellar, gym, steam room and sauna, elevator, luxurious master suite with his and her baths, dressing areas and sitting room/study, and the stunning kitchen/family/great room adjacent the west-facing, sun-drenched, view-side terrace with covered outdoor kitchen and sparkling infinity pool, all embracing the unsurpassed view of the richly verdant Napa Valley. Separate two-bedroom, two en-suite-bath guest house and separate one-bedroom, one and one-half bath guest cottage.
Total of seven bedrooms, nine full and three half baths and requiring five uninterrupted years of concept, design and development, this resort-estate is now offered fully furnished and accessorized.
Quintessential resort living.

 DesignARC
Situated on a 3.5 acre, oak-studded ridge atop Santa Barbara's Riviera, the Greene Compound is a 6,500 square foot custom residence with guest house and pool capturing spectacular views of the City, Coastal Islands to the south, and La Cumbre peak to the north. Carefully sited to kiss the tips of many existing large oaks, the home is rustic Mediterranean in style which blends integral color plaster walls with Santa Barbara sandstone and cedar board and batt.
Landscape Architect Lane Goodkind restored the native grass meadow and added a stream bio-swale which complements the rural setting. 20' mahogany, pocketing sliding doors maximize the indoor / outdoor Santa Barbara lifestyle by opening the living spaces to the pool and island view beyond. A monumental exterior fireplace and camp-style margarita bar add to this romantic living. Discreetly buried in the mission tile roof, solar panels help to offset the home's overall energy consumption. Truly an amazing and unique property, the Greene Residence blends in beautifully with the pastoral setting of the ridge while complementing and enhancing this Riviera neighborhood.




 Arcanum Architecture
Bernard Andre
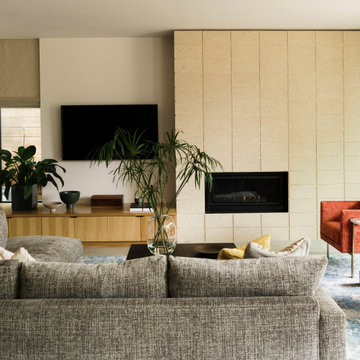
Large minimalist beige one-story stucco gable roof photo in San Francisco with a metal roof
Large minimalist beige one-story stucco gable roof photo in San Francisco with a metal roof

 Chip Webster Architecture
Chibi Moku
Large beach style beige two-story wood gable roof photo in Boston
Large beach style beige two-story wood gable roof photo in Boston

 Sarah Greenman
Photo: Sarah Greenman © 2016 Houzz
Example of a minimalist dining room design in Dallas
Example of a minimalist dining room design in Dallas


 Augustus Construction
Beame Architectural Partenership
David Galler AIA
Tyra Pacheco Photography
Example of a large beach style painted wood floor dining room design in Boston with white walls
Example of a large beach style painted wood floor dining room design in Boston with white walls
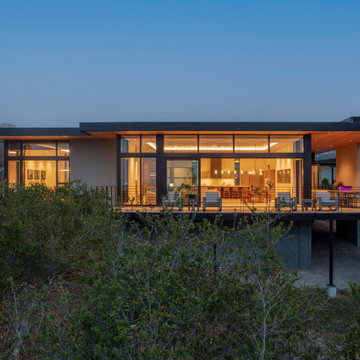
 sticklab
Five separate structures create a compound surrounding a central courtyard, to create a village on a hill:
main house
main bedroom suite
guest house #1
guest house #2
garage wing with guest rooms above


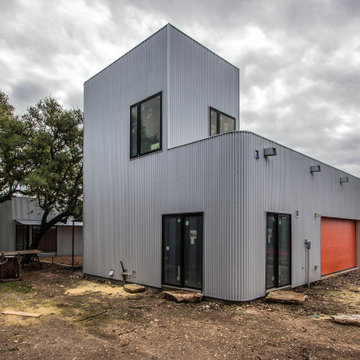
 Ignacio Salas-Humara Architect LLC
CONSTRUCTION PHOTO
The service wing houses the garage, gym, and office tower. At the top of the tower is an observation deck. Large rocks were gathered on site to be used as landings and step-downs for the many doors that open the house to the natural surroundings. The areas of the site disturbed by construction will be reclaimed by seeding it with native grasses and wildflowers.

 Brian McGinness Contracting
Enclosed dining room - large farmhouse medium tone wood floor and brown floor enclosed dining room idea in New York with white walls and no fireplace
 Chip Webster Architecture
Chibi Moku
Bedroom and large beach style gender-neutral light wood floor kids' bedroom photo in Boston with gray walls
Bedroom and large beach style gender-neutral light wood floor kids' bedroom photo in Boston with gray walls

 JM Design
Example of a large island style backyard rectangular infinity pool design in Hawaii with decking
208