
Search results for "Compounded" in Home Design Ideas

 Kitchen Studio: Kansas City
This family compound is located on acerage in the Midwest United States. The pool house featured here has many kitchens and bars, ladies and gentlemen locker rooms, on site laundry facility and entertaining areas.
Matt Kocourek Photography


Find the right local pro for your project
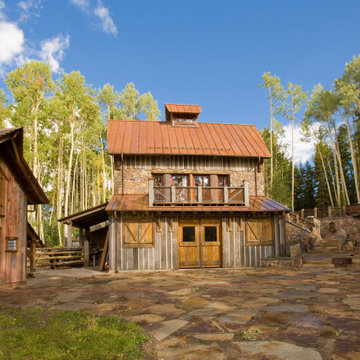


 The Robin Kencel Team
A private country compound on 5.7 lakefront acres, set in the estate section of Round Hill Rd. Exacting attention to detail is evidenced throughout this 9 bedroom Georgian Colonial. The stately facade gives way to gallery-like interior spaces. Dramatic Great Room with wood-beam cathedral ceiling and stone fireplace, professionally equipped kitchen, breakfast room and bi-level family room with floor-to-ceiling windows displaying panoramic pastoral and lake views. Extraordinary master suite, all bedrooms with en suite baths, gym, massage room, and guest house with recording studio and living quarters.
Exquisite gardens, terraces, lush lawns, and sparkling pool with cabana and pavilion, all overlook lake with private island and footbridge.
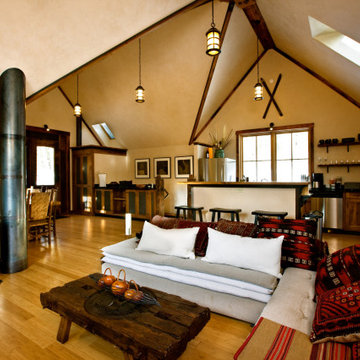
 Kitchen Studio: Kansas City
This family compound is located on acerage in the Midwest United States. The pool house featured here has many kitchens and bars, ladies and gentlemen locker rooms, on site laundry facility and entertaining areas.
Matt Kocourek Photography
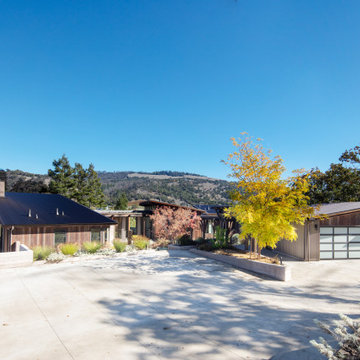
 James McCalligan Architect
Rustic modern compound. A collection of interconnected sheds oriented to different views and creating changing interior volumes to suit the use. The forms all working to define exterior spaces.
 Kitchen Studio: Kansas City
This family compound is located on acerage in the Midwest United States. The pool house featured here has many kitchens and bars, ladies and gentlemen locker rooms, on site laundry facility and entertaining areas.
Matt Kocourek Photography

 Arcanum Architecture
Bernard Andre Photography
Example of a large minimalist beige one-story house exterior design in San Francisco with a metal roof
Example of a large minimalist beige one-story house exterior design in San Francisco with a metal roof

 Woodharbor Custom Cabinetry
Distressed Knotty Alder cabinetry gives character and warmth to this busy home office and conference room.
Inspiration for a rustic freestanding desk medium tone wood floor study room remodel with brown walls
Inspiration for a rustic freestanding desk medium tone wood floor study room remodel with brown walls

 Allen Irvin - Designer
craft room. far right lower cabinet is actually a 5' deep drawer for rolling paper. this opens up to the exercise room which is part of this multi room master suite.
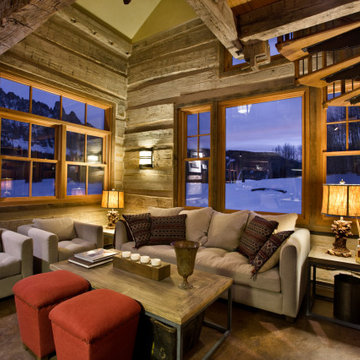
 Allen Irvin - Designer
master bedroom with my patented floating tray ceiling. there are multiple colors and modes on the lighting around the tray. door leads to pool with stepping tone in water to the guest house. secret stairway leads to exercise room.
 Kitchen Studio: Kansas City
This family compound is located on acerage in the Midwest United States. The pool house featured here has many kitchens and bars, ladies and gentlemen locker rooms, on site laundry facility and entertaining areas.
Matt Kocourek Photography

 Patrick Ahearn Architect
Greg Premru
Example of a mid-sized beach style two-story wood gable roof design in Boston
Example of a mid-sized beach style two-story wood gable roof design in Boston

 McCormack + Etten / Architects LLP
Inspiration for a large timeless green two-story wood gable roof remodel in Milwaukee


26