
Search results for "Compounded" in Home Design Ideas
 Studio Connate
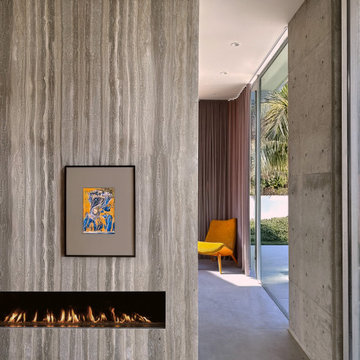
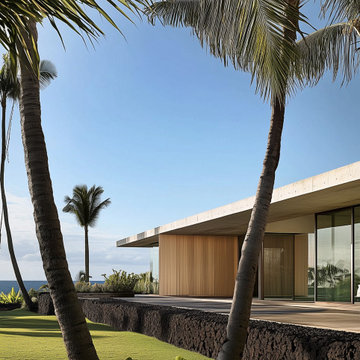
This expansive contemporary compound on the Big Island of Hawaii showcases a harmonious blend of modern design and island warmth.
The interiors feature sleek concrete floors and striking poured-in-place concrete accent walls, complemented by rich walnut and slatted walnut cabinetry and ceiling details.
Furniture selections exude casual elegance, with soft suede leathers and warm wood elements creating an inviting and relaxed atmosphere.
Spanning 36 months to complete, this thoughtfully designed project perfectly balances sophistication with a sense of ease, reflecting the natural beauty of its Hawaiian surroundings.
 Timberlyne Group
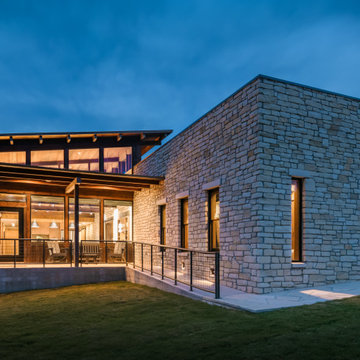
The Singing Hills Bluff Compound, located in Leakey, Texas, is the latest addition to H.E. Butt Foundation’s historic campground. It was designed by Card and Company to blend in harmoniously with its natural surroundings. Timberlyne brought the strength and beauty of wood to the project by creating a warm and inviting structure for the auxiliary spaces. Inspired by the Frio River Canyon, the use of timber, natural light, limestone, and an earthy color palette has resulted in a unique camping space for guests visiting the hill country.
 Studio Connate
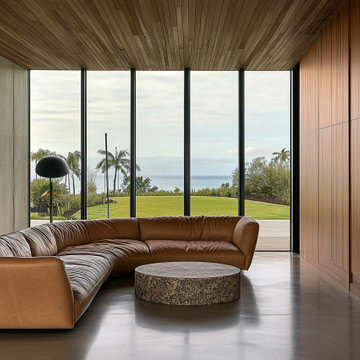
This expansive contemporary compound on the Big Island of Hawaii showcases a harmonious blend of modern design and island warmth.
The interiors feature sleek concrete floors and striking poured-in-place concrete accent walls, complemented by rich walnut and slatted walnut cabinetry and ceiling details.
Furniture selections exude casual elegance, with soft suede leathers and warm wood elements creating an inviting and relaxed atmosphere.
Spanning 36 months to complete, this thoughtfully designed project perfectly balances sophistication with a sense of ease, reflecting the natural beauty of its Hawaiian surroundings.
Find the right local pro for your project
 Timberlyne Group
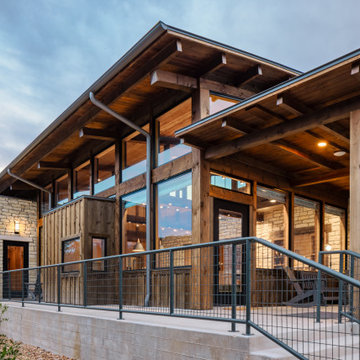
The Singing Hills Bluff Compound, located in Leakey, Texas, is the latest addition to H.E. Butt Foundation’s historic campground. It was designed by Card and Company to blend in harmoniously with its natural surroundings. Timberlyne brought the strength and beauty of wood to the project by creating a warm and inviting structure for the auxiliary spaces. Inspired by the Frio River Canyon, the use of timber, natural light, limestone, and an earthy color palette has resulted in a unique camping space for guests visiting the hill country.
 Studio Connate
This expansive contemporary compound on the Big Island of Hawaii showcases a harmonious blend of modern design and island warmth.
The interiors feature sleek concrete floors and striking poured-in-place concrete accent walls, complemented by rich walnut and slatted walnut cabinetry and ceiling details.
Furniture selections exude casual elegance, with soft suede leathers and warm wood elements creating an inviting and relaxed atmosphere.
Spanning 36 months to complete, this thoughtfully designed project perfectly balances sophistication with a sense of ease, reflecting the natural beauty of its Hawaiian surroundings.

 indi interiors
A built-in home office features the classic Eames chairs with an open shelving unit.
Matthew Willams Photography
Victoria Kirk Interiors Co-Designer
Inspiration for a mid-sized transitional freestanding desk medium tone wood floor study room remodel in Auckland with white walls
Inspiration for a mid-sized transitional freestanding desk medium tone wood floor study room remodel in Auckland with white walls


 Patrick Ahearn Architect
Greg Premru
Mid-sized beach style open concept medium tone wood floor family room photo in Boston with a bar, white walls, a standard fireplace, a stone fireplace and no tv
Mid-sized beach style open concept medium tone wood floor family room photo in Boston with a bar, white walls, a standard fireplace, a stone fireplace and no tv

 Allen Irvin - Designer
back entry from garage. mud room bench, storage, and dog bath. counter to left of bench is great recharging station for electronics. dog bath can double as area to clean up after outdoor activity.

 The Robin Kencel Team
A private country compound on 5.7 lakefront acres, set in the estate section of Round Hill Rd. Exacting attention to detail is evidenced throughout this 9 bedroom Georgian Colonial. The stately facade gives way to gallery-like interior spaces. Dramatic Great Room with wood-beam cathedral ceiling and stone fireplace, professionally equipped kitchen, breakfast room and bi-level family room with floor-to-ceiling windows displaying panoramic pastoral and lake views. Extraordinary master suite, all bedrooms with en suite baths, gym, massage room, and guest house with recording studio and living quarters.
Exquisite gardens, terraces, lush lawns, and sparkling pool with cabana and pavilion, all overlook lake with private island and footbridge.

 Kitchen Studio: Kansas City
This family compound is located on acerage in the Midwest United States. The pool house featured here has many kitchens and bars, ladies and gentlemen locker rooms, on site laundry facility and entertaining areas.
Matt Kocourek Photography
 Timberlyne Group
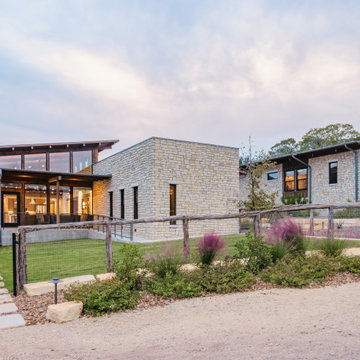
The Singing Hills Bluff Compound, located in Leakey, Texas, is the latest addition to H.E. Butt Foundation’s historic campground. It was designed by Card and Company to blend in harmoniously with its natural surroundings. Timberlyne brought the strength and beauty of wood to the project by creating a warm and inviting structure for the auxiliary spaces. Inspired by the Frio River Canyon, the use of timber, natural light, limestone, and an earthy color palette has resulted in a unique camping space for guests visiting the hill country.

 M.A Architecture
Example of a tuscan backyard tile and custom-shaped infinity pool design in Minneapolis

 HomeSource Builders
We built the original, multi-sided Deltec home for this client in 2009. After a few years, they asked us to add on a traditionally-constructed expansion of two stories, plus 3 third-story tower. Over time, we've constructed a pottery/art studio, a kiln house, storage building, and most recently, a 1,200 sq. ft. Deltec shop to house tools for the owner’s hobby—welding. The secluded compound is far, far off the beaten path, at the end of a one-lane mountain road. Their retirement lifestyle and decorating tastes are traditional casual.
 Patrick Ahearn Architect
Greg Premru
Example of a mid-sized beach style two-story wood gable roof design in Boston
Example of a mid-sized beach style two-story wood gable roof design in Boston


 Patrick Ahearn Architect
Greg Premru
Mid-sized beach style open concept medium tone wood floor family room photo in Boston with a bar, white walls, a standard fireplace, a stone fireplace and a wall-mounted tv
Mid-sized beach style open concept medium tone wood floor family room photo in Boston with a bar, white walls, a standard fireplace, a stone fireplace and a wall-mounted tv

 Paul Hendershot Design, Inc.
Many outdoor rooms interconnect around this entire “Family Compound,” a back house, and adjourning guest home. There is everything you need to entertain a giant family and to have friends over for a pool party. Some elements include a huge agave orchard with courtyards, an outdoor BBQ kitchen, a vegetable garden with fruit trees, a swimming pool, patios and levels. The landscape design also addresses drought tolerance and organic gardening.
Paul Hendershot Design Inc. furniture: https://www.houzz.com/photos/products/seller--paulhendershot
PC | Alicia Cattoni for paulhendershotdesign.com


29