
Search results for "Compounded" in Home Design Ideas

 Woodharbor Custom Cabinetry
A charming breakfront with the same combination of Pennington drawer fronts and wainscot and frame doors with leaded seedy glass. The finish and creative use of the carved onlay at the top of the cabinet adds just the right touch of elegance.
Pennington door style with Eggnog Latte brushed glaze enamel.

 Tom Jenkins Films
Photography by Tom Jenkins
TomJenkinsFilms.com
Example of a farmhouse white two-story exterior home design in Atlanta
Example of a farmhouse white two-story exterior home design in Atlanta

 M.A Architecture
Inspiration for a mediterranean backyard tile and custom-shaped infinity pool remodel in Minneapolis
Find the right local pro for your project

 Allen Irvin - Designer
screened porch off exercise room. 2- way fireplace to balcony. space overlooks pool. part of the multi room master suite.
Inspiration for a mid-sized contemporary stone screened-in back porch remodel in Houston with a pergola
Inspiration for a mid-sized contemporary stone screened-in back porch remodel in Houston with a pergola
 Allen Irvin - Designer
exercise room at top of hidden master stairway. doors lead to screened porch. sheet rock niches for workout gloves, drink, headphones, towels, or anything needed around exercise equipment. the garage door opens to balcony that is screened-in with a fireplace. part of the multi-room master suite.


 Margaret L. Norcott, Allied ASID
Kids Craft Room
Photo Credit: Woodie Williams Photography
Large transitional gender-neutral medium tone wood floor playroom photo in Jacksonville with white walls
Large transitional gender-neutral medium tone wood floor playroom photo in Jacksonville with white walls
 Allen Irvin - Designer
view of family room to front. accent lighting under media builtin. bench on left with room for artwork above. speakers built in sculpted sheetrock wall.

 Woodharbor Custom Cabinetry
The Cape May door style and Enkeboll decorative molding and columns finished in Vintage Vanilla come together to create a feminine dressing table in Mrs. Dorgan's lovely master bath.
 Woodharbor Custom Cabinetry
The beautiful antique bar that sits in the open family room overlooking the Gulf is a real showpiece. Designed as a stand alone piece with an authentic antique look that cleverly conceals modern conveniences, like the refrigerator and ice maker.
Nottingham upper door style Brittany lower door style with Rustic Chestnut finish on Cherry.

 Kitchen Studio: Kansas City
This family compound is located on acerage in the Midwest United States. The pool house featured here has many kitchens and bars, ladies and gentlemen locker rooms, on site laundry facility and entertaining areas.
Matt Kocourek Photography

 Cheney Brothers Building & Renovation LLC
Example of a mid-sized and bedroom beach style guest and gender-neutral light wood floor and beige floor kids' bedroom design in Boston with gray walls

 Thompson Custom Homes
photos by Steve Chenn
Mid-sized elegant enclosed carpeted family room photo in Houston with beige walls, a media wall and no fireplace
Mid-sized elegant enclosed carpeted family room photo in Houston with beige walls, a media wall and no fireplace
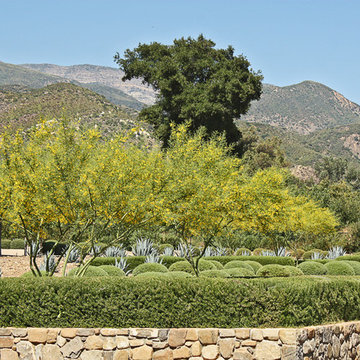
 Paul Hendershot Design, Inc.
Many outdoor rooms interconnect around this entire “Family Compound,” a back house, and adjourning guest home. There is everything you need to entertain a giant family and to have friends over for a pool party. Some elements include a huge agave orchard with courtyards, an outdoor BBQ kitchen, a vegetable garden with fruit trees, a swimming pool, patios and levels. The landscape design also addresses drought tolerance and organic gardening.
Paul Hendershot Design Inc. furniture: https://www.houzz.com/photos/products/seller--paulhendershot
PC | Alicia Cattoni for paulhendershotdesign.com
 Kitchen Studio: Kansas City
This family compound is located on acerage in the Midwest United States. The pool house featured here has many kitchens and bars, ladies and gentlemen locker rooms, on site laundry facility and entertaining areas.
Matt Kocourek Photography
 Paul Hendershot Design, Inc.
Many outdoor rooms interconnect around this entire “Family Compound,” a back house, and adjourning guest home. There is everything you need to entertain a giant family and to have friends over for a pool party. Some elements include a huge agave orchard with courtyards, an outdoor BBQ kitchen, a vegetable garden with fruit trees, a swimming pool, patios and levels. The landscape design also addresses drought tolerance and organic gardening.
Paul Hendershot Design Inc. furniture: https://www.houzz.com/photos/products/seller--paulhendershot
PC | Alicia Cattoni for paulhendershotdesign.com

 Wade Weissmann Architecture
A smaller porch serves the guest rooms.
This is an example of a rustic screened-in porch design in Milwaukee with decking.
This is an example of a rustic screened-in porch design in Milwaukee with decking.

 Kitchen Studio: Kansas City
This family compound is located on acerage in the Midwest United States. The pool house featured here has many kitchens and bars, ladies and gentlemen locker rooms, on site laundry facility and entertaining areas.
Matt Kocourek Photography
30