
Search results for "Compounded" in Home Design Ideas
 Michael Davis Design & Construction
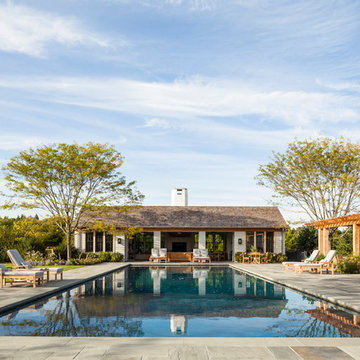
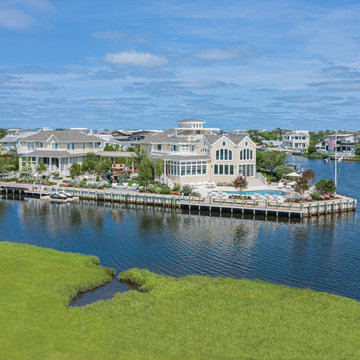
Example of a large classic backyard concrete paver and rectangular lap pool design in New York
Find the right local pro for your project
 User
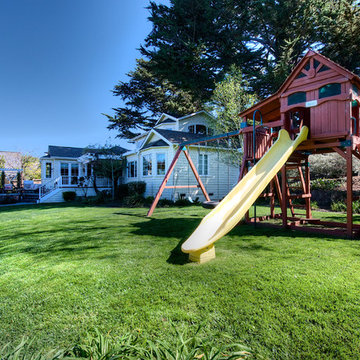
UserCoveted and highly sought after exquisitely finished family compound in a private setting surrounded by magnificent grounds. Spacious 5 bedroom, 3 bath main residence designed by Jared Polsky, has been enhanced lovely and expanded to include a dramatic guest house. Sun filled rooms, soaring ceilings, romantic master and open floor plan flow to outside for year round indoor/outdoor living. Mount Tamalpais and Bay views, Mill Valley schools, easy access to downtown and Highway 101.
 M.A Architecture
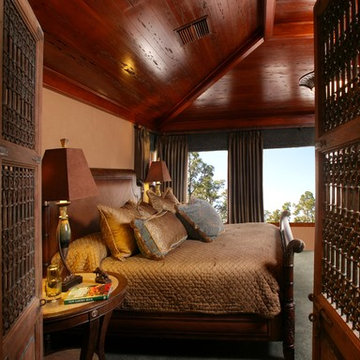
Example of a large tuscan master carpeted bedroom design in Minneapolis with brown walls


 Paul Hendershot Design, Inc.
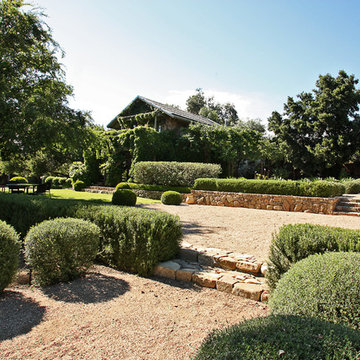
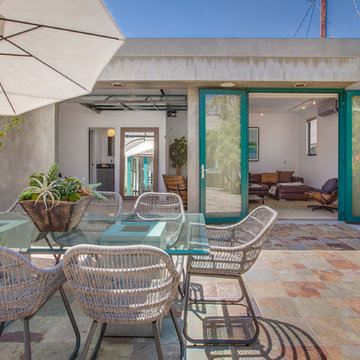
Many outdoor rooms interconnect around this entire “Family Compound,” a back house, and adjourning guest home. There is everything you need to entertain a giant family and to have friends over for a pool party. Some elements include a huge agave orchard with courtyards, an outdoor BBQ kitchen, a vegetable garden with fruit trees, a swimming pool, patios and levels. The landscape design also addresses drought tolerance and organic gardening.
Paul Hendershot Design Inc. furniture: https://www.houzz.com/photos/products/seller--paulhendershot
PC | Alicia Cattoni for paulhendershotdesign.com

 McCormack + Etten / Architects LLP
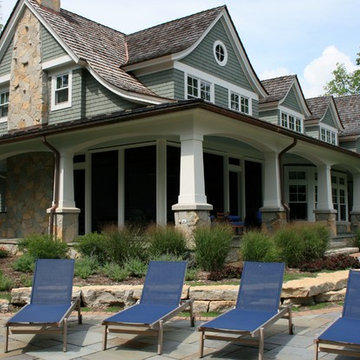
Inspiration for a mid-sized timeless backyard stone patio remodel in Milwaukee with no cover
 Paul Hendershot Design, Inc.
Many outdoor rooms interconnect around this entire “Family Compound,” a back house, and adjourning guest home. There is everything you need to entertain a giant family and to have friends over for a pool party. Some elements include a huge agave orchard with courtyards, an outdoor BBQ kitchen, a vegetable garden with fruit trees, a swimming pool, patios and levels. The landscape design also addresses drought tolerance and organic gardening.
Paul Hendershot Design Inc. furniture: https://www.houzz.com/photos/products/seller--paulhendershot
PC | Alicia Cattoni for paulhendershotdesign.com
 Rob Bramhall Architects
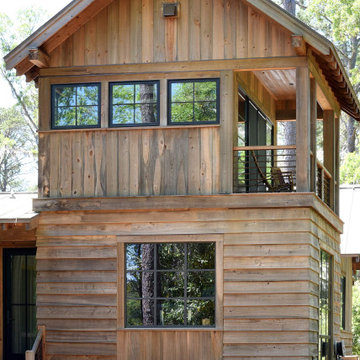
Low Country Compound of main house guest house and barn
Inspiration for a huge rustic brown two-story wood and board and batten exterior home remodel in Atlanta with a metal roof and a gray roof
Inspiration for a huge rustic brown two-story wood and board and batten exterior home remodel in Atlanta with a metal roof and a gray roof


 Oliver's Design Studio & Atelier

Mid-sized southwest terra-cotta tile enclosed dining room photo in Los Angeles with brown walls and no fireplace


 Michael Davis Design & Construction
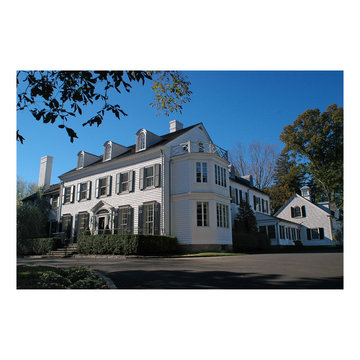
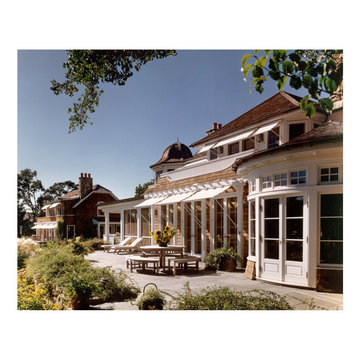
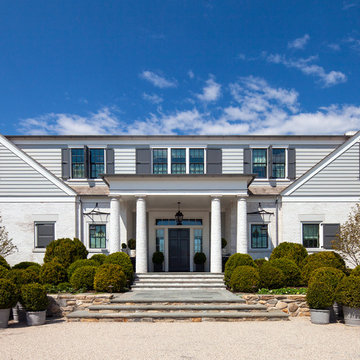
Large elegant gray two-story vinyl exterior home photo in New York with a shingle roof
 Paul Hendershot Design, Inc.
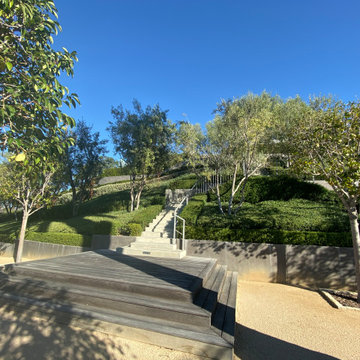
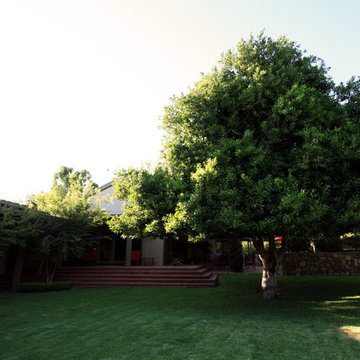
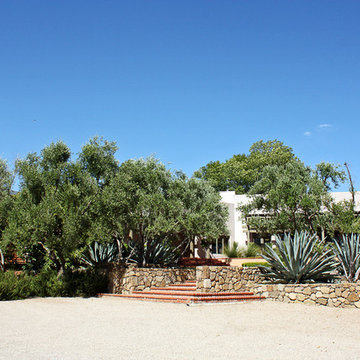
Many outdoor rooms interconnect around this entire “Family Compound,” a back house, and adjourning guest home. There is everything you need to entertain a giant family and to have friends over for a pool party. Some elements include a huge agave orchard with courtyards, an outdoor BBQ kitchen, a vegetable garden with fruit trees, a swimming pool, patios and levels. The landscape design also addresses drought tolerance and organic gardening.
Paul Hendershot Design Inc. furniture: https://www.houzz.com/photos/products/seller--paulhendershot
PC | Alicia Cattoni for paulhendershotdesign.com
54