
Search results for "Compounded" in Home Design Ideas

 rela gleason design
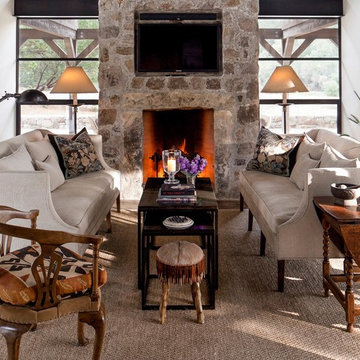
No barn cliches in this contemporary barn structure. Fulfilled client request for understated elegance - comfort- and the ability for two to lie down and watch TV
Find the right local pro for your project
 NH Design Studios
Eric Striffler, www.ericstriffler.com
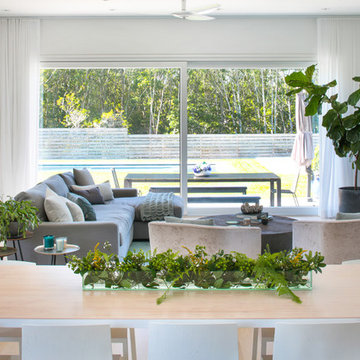
Inspiration for a contemporary living room remodel in New York
Inspiration for a contemporary living room remodel in New York
 Allen Irvin - Designer

the laundry room has a door to the her master closet. the appliances are not in yet, but there is an extra refrigerator space. ladder rails for access to storage.
 Paul Hendershot Design, Inc.
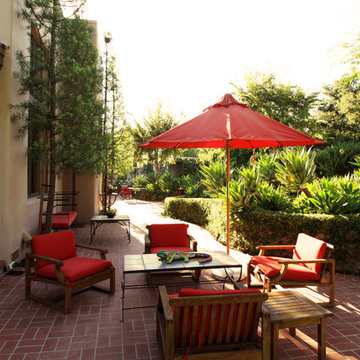
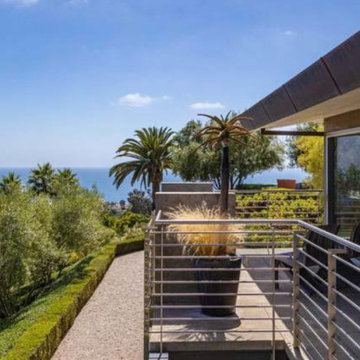
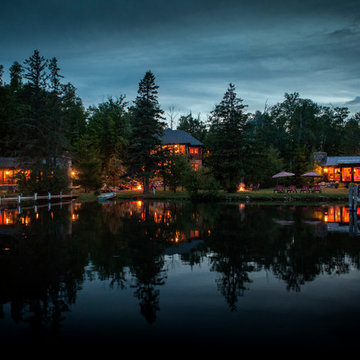
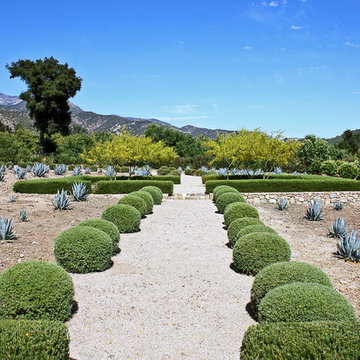
Many outdoor rooms interconnect around this entire “Family Compound,” a back house, and adjourning guest home. There is everything you need to entertain a giant family and to have friends over for a pool party. Some elements include a huge agave orchard with courtyards, an outdoor BBQ kitchen, a vegetable garden with fruit trees, a swimming pool, patios and levels. The landscape design also addresses drought tolerance and organic gardening.
Paul Hendershot Design Inc. furniture: https://www.houzz.com/photos/products/seller--paulhendershot
PC | Alicia Cattoni for paulhendershotdesign.com
 CORNERSTONE Contracting Corporation
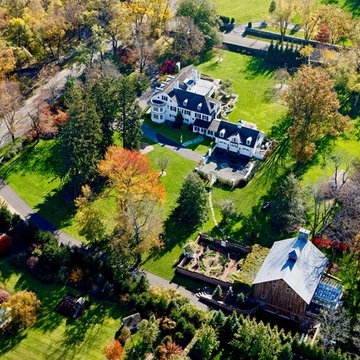
Inspiration for a timeless white two-story wood exterior home remodel in New York
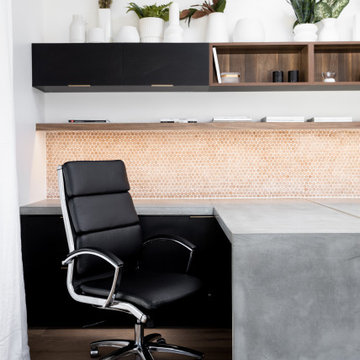
 Compound Concrete
GFRC Concrete countertops set on top of black cabinets w/ two waterfall concrete desks cascading off; brass inlay between the two desks.
Home office - scandinavian built-in desk home office idea in Phoenix
Home office - scandinavian built-in desk home office idea in Phoenix
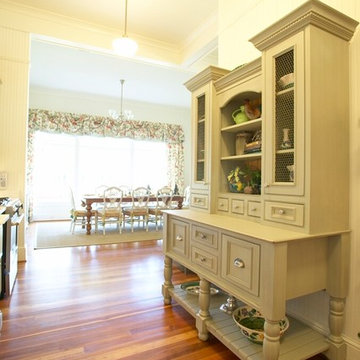
 Woodharbor Custom Cabinetry
The Vintage Mint Julep finish, plank floor, stacked molding, and island table with turnposts give this guest cottage kitchen the time-worn look fitting a century old home.


 Ashby Collective

Mid-sized mountain style master light wood floor and brown floor bedroom photo in Austin with white walls
 Patrick Ahearn Architect
Greg Premru
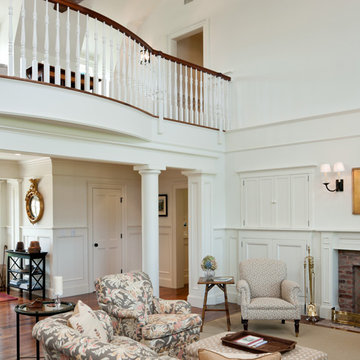
Example of a large beach style formal and open concept medium tone wood floor living room design in Boston with white walls, a standard fireplace and a brick fireplace
Example of a large beach style formal and open concept medium tone wood floor living room design in Boston with white walls, a standard fireplace and a brick fireplace
 Wade Weissmann Architecture
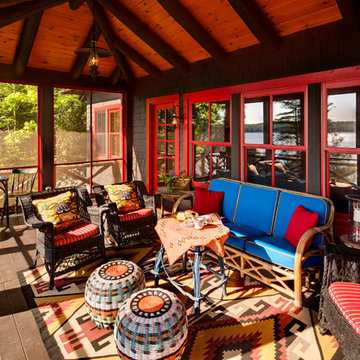
The master bedroom has its own private porch.
Mountain style screened-in porch idea in Milwaukee with decking
Mountain style screened-in porch idea in Milwaukee with decking
 Colonial Reproductions, Inc.

This Patrick Ahearn designed home has beautiful architectural details including built-in storage and custom white wall panels. Greg Premru Photography

 Patrick Ahearn Architect
Greg Premru
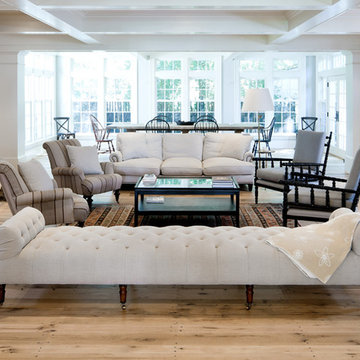
Example of a large classic formal and open concept light wood floor living room design in Boston with beige walls, a standard fireplace and a stone fireplace
Example of a large classic formal and open concept light wood floor living room design in Boston with beige walls, a standard fireplace and a stone fireplace
 Colonial Reproductions, Inc.
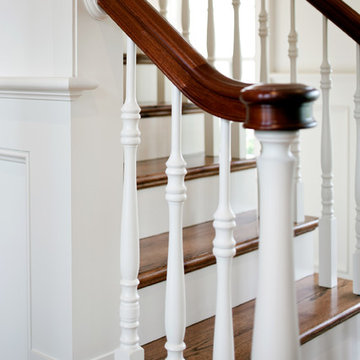
The newel post on this staircase handrail showcases the architectural details in this Edgartown home. Greg Premru Photography
Staircase - mid-sized coastal wooden staircase idea in Boston with painted risers
Staircase - mid-sized coastal wooden staircase idea in Boston with painted risers

55