
Search results for "Compounded" in Home Design Ideas
 Guggenheim Architecture + Design Studio
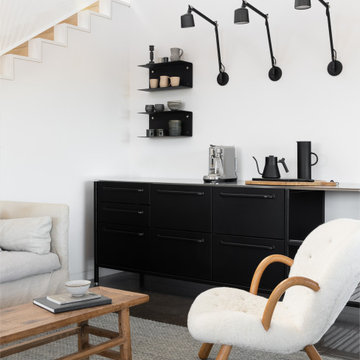
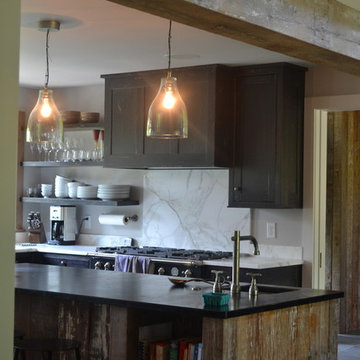
A small kitchenette anchors the main level of the barn living area
Small farmhouse open concept concrete floor family room photo in Hawaii with white walls
Small farmhouse open concept concrete floor family room photo in Hawaii with white walls



Find the right local pro for your project








 Guggenheim Architecture + Design Studio
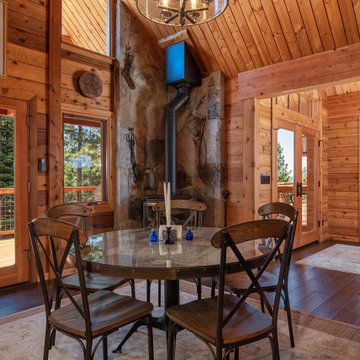
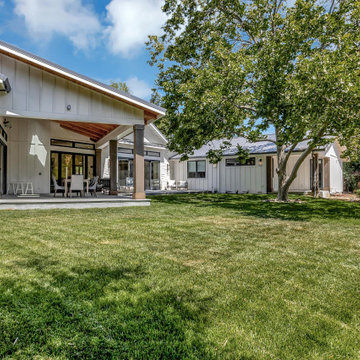
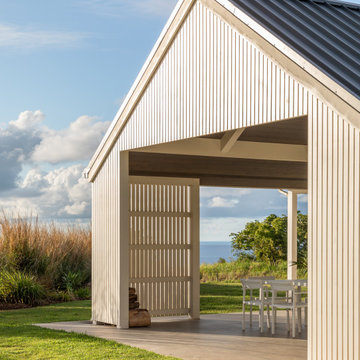
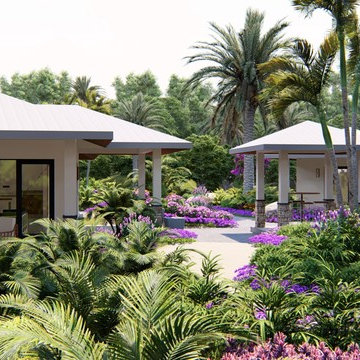
The 1,000 sf. long and low main cottage is sited to capture both mountain and sea vistas while the adjacent barn is designed to hold large family gatherings and act as a seasonal residence.


 Till Gardens
Photography: John Knowlton/Till Gardens.
Project completed while employed at Oehme, van Sweden and Associates.
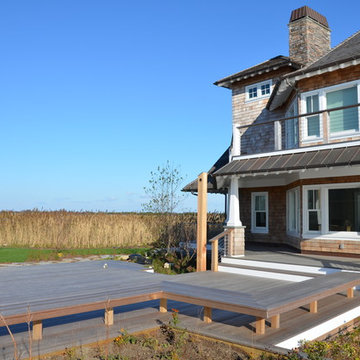
Design ideas for a large transitional full sun landscaping in New York.
Design ideas for a large transitional full sun landscaping in New York.



78