
Search results for "Compounded" in Home Design Ideas




Find the right local pro for your project
 b Studio Architecture
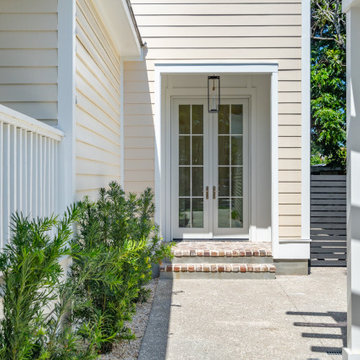
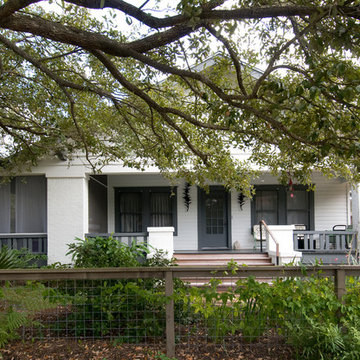
The site was abandoned and in disrepair, and on it a classic Charleston Freeman Cottage, along with a few shacks and what might have originally been a garage sat scattered on this long narrow site.
The new owners saw the potential to bring this small home back to life while maintaining the existing street presences and expanding the cottage to better fit a modern life.
We were able to arrange additions in a way that created a village massing where one larger home felt like many and saved a shared courtyard with the small commercial structure. The space is inmate and urban, while allowing for a 4 Bedroom home to snuggle into the streetscape. The ramshackle garage space was brought back to life as micro-commercial space, activating the sidewalk.












 April Interiors

Inspiration for a modern beige floor, tray ceiling and brick wall living room remodel in Austin with a tile fireplace

 Brian McGinness Contracting
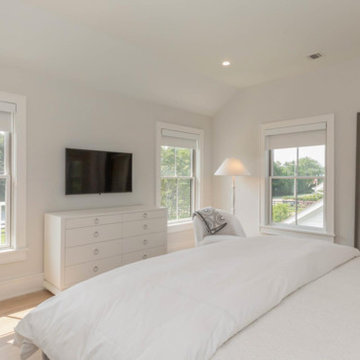
Large farmhouse master medium tone wood floor and brown floor bedroom photo in New York with white walls and no fireplace




76