
Search results for "Compounds" in Home Design Ideas


 User
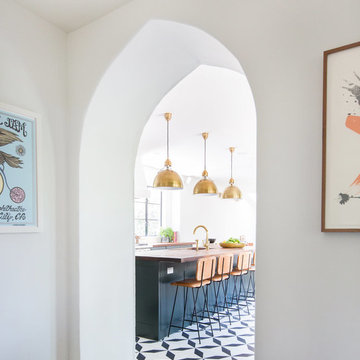
User"xtra credit", our exclusive, bold black and white encaustic cement pattern, is show-stopping in this traditional kitchen! is stretches across the floor and proves the point that surfaces really can transform the world around us! shop here: https://www.cletile.com/products/moroccan-encaustic-cement-tile-xtra-credit
designed by nickey kehoe design studio, photographed by tessa neustadt
Find the right local pro for your project
 Michael Davis Design & Construction

Example of a large country open concept light wood floor and gray floor family room design in New York with beige walls, a standard fireplace, a plaster fireplace and a wall-mounted tv
 Chip Webster Architecture
Chibi Moku

Powder room - large coastal light wood floor powder room idea in Boston with open cabinets, a one-piece toilet, gray walls, an undermount sink and gray countertops
Powder room - large coastal light wood floor powder room idea in Boston with open cabinets, a one-piece toilet, gray walls, an undermount sink and gray countertops


 Robert M. Cain, Architect
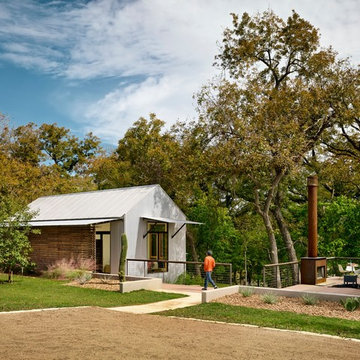
Holly Hill, a retirement home, whose owner's hobbies are gardening and restoration of classic cars, is nestled into the site contours to maximize views of the lake and minimize impact on the site.
Holly Hill is comprised of three wings joined by bridges: A wing facing a master garden to the east, another wing with workshop and a central activity, living, dining wing. Similar to a radiator the design increases the amount of exterior wall maximizing opportunities for natural ventilation during temperate months.
Other passive solar design features will include extensive eaves, sheltering porches and high-albedo roofs, as strategies for considerably reducing solar heat gain.
Daylighting with clerestories and solar tubes reduce daytime lighting requirements. Ground source geothermal heat pumps and superior to code insulation ensure minimal space conditioning costs. Corten steel siding and concrete foundation walls satisfy client requirements for low maintenance and durability. All light fixtures are LEDs.
Open and screened porches are strategically located to allow pleasant outdoor use at any time of day, particular season or, if necessary, insect challenge. Dramatic cantilevers allow the porches to project into the site’s beautiful mixed hardwood tree canopy without damaging root systems.
Guest arrive by vehicle with glimpses of the house and grounds through penetrations in the concrete wall enclosing the garden. One parked they are led through a garden composed of pavers, a fountain, benches, sculpture and plants. Views of the lake can be seen through and below the bridges.
Primary client goals were a sustainable low-maintenance house, primarily single floor living, orientation to views, natural light to interiors, maximization of individual privacy, creation of a formal outdoor space for gardening, incorporation of a full workshop for cars, generous indoor and outdoor social space for guests and parties.
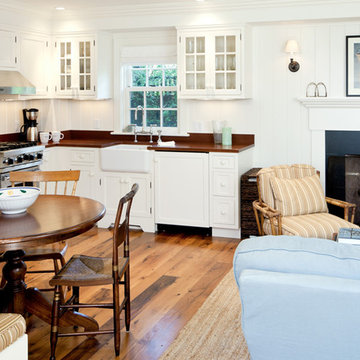
 Patrick Ahearn Architect
Greg Premru
Inspiration for a mid-sized timeless walk-out medium tone wood floor basement remodel in Boston with white walls, a standard fireplace and a stone fireplace
Inspiration for a mid-sized timeless walk-out medium tone wood floor basement remodel in Boston with white walls, a standard fireplace and a stone fireplace
 User

UserMid-sized eclectic single-wall medium tone wood floor eat-in kitchen photo in Boston with a single-bowl sink, beaded inset cabinets, blue cabinets, granite countertops, multicolored backsplash, stone slab backsplash, stainless steel appliances and an island
 SANDBOX
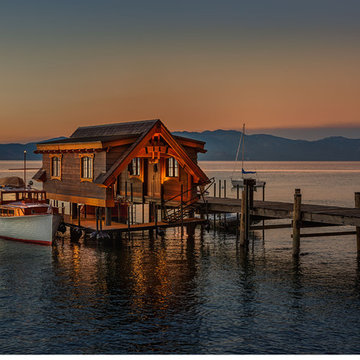
View of custom award-winning boathouse on Lake Tahoe.
(c) SANDBOX & Vance Fox Photography
Home design - rustic home design idea in Sacramento
Home design - rustic home design idea in Sacramento
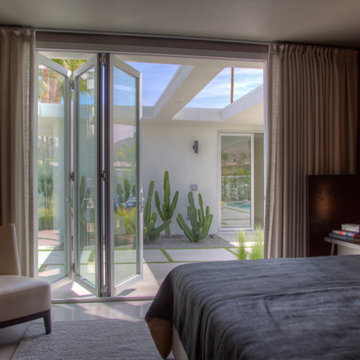
 LaCantina Doors
Inspiration for a mid-sized 1950s guest bedroom remodel in Los Angeles with brown walls and no fireplace
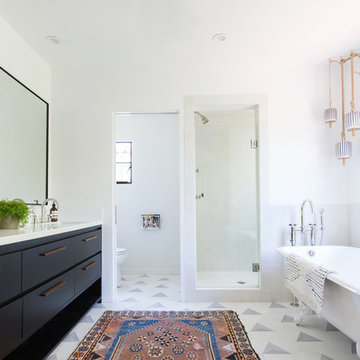 User
Userthis modern bathroom features a unique arrangement of our hex clip pattern, giving the bathroom a cool and geometric twist. the light bounces off the white interior decor, making the room feel spacious while the flooring adds an element of style. shop the grey and white cement hex pattern here: https://www.cletile.com/collections/cement-tiles-patterns-8-hexes/products/hex-clip-8-hex-special-order?variant=41225275718
designed by nickey kehoe design studio, photographed by tessa neustadt
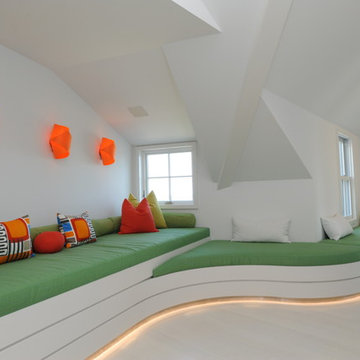
 Anne Becker Design
Kids play area with tv, games and room to lounge. Photo by Kit Noble Photography
Inspiration for a modern family room remodel in Other
Inspiration for a modern family room remodel in Other
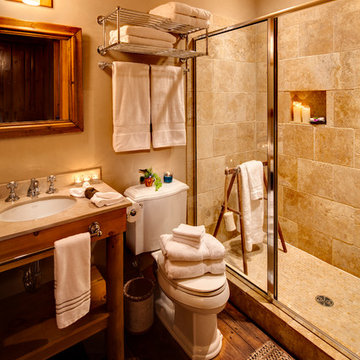
 Wade Weissmann Architecture
The guest bath is compact but functional.
Inspiration for a mid-sized rustic bathroom remodel in Milwaukee
Inspiration for a mid-sized rustic bathroom remodel in Milwaukee
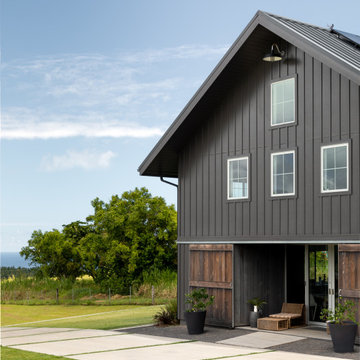
 Guggenheim Architecture + Design Studio
Ryan Siphers
Inspiration for a small farmhouse gray two-story wood exterior home remodel in Hawaii with a metal roof
Inspiration for a small farmhouse gray two-story wood exterior home remodel in Hawaii with a metal roof

 Lindsay Architecture Studio, P.C.
Inspiration for a mid-sized contemporary master dark wood floor bedroom remodel in Providence with white walls and a standard fireplace
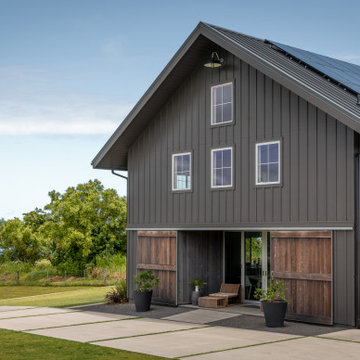 Guggenheim Architecture + Design Studio
The 1,000 sf. long and low main cottage is sited to capture both mountain and sea vistas while the adjacent barn is designed to hold large family gatherings and act as a seasonal residence
56