
Search results for "Comprehension barriers" in Home Design Ideas

 Sweet Smiling Landscape Design
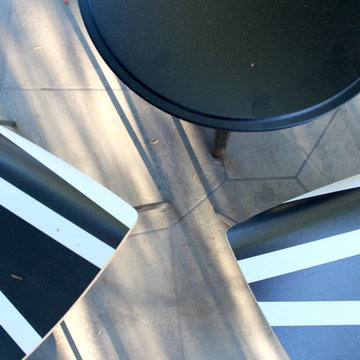
When this homeowner’s neighbor removed two, two- story-high Ficus trees, her side-yard became baron and sunbaked. Concrete covers virtually the whole area from the house to the property line, but because the side-yard has a lot of foot traffic and serves as a sitting area to the basement apartment, the owner did not want to remove any of the concrete. The solution was to put up fencing to block the view of the neighbor’s house, then upcycle wine barrels and 55-gallon drums into huge planters. The drums are large enough to accommodate a full-sized tree and provide the added advantage of giving height to smaller trees to provide further screening of the neighbor’s house. Everything was painted in bright colors to give the space a cheery Caribbean feel. The neighbor’s tree removal ended up as a blessing in disguise, because what had been a drab trough-way was transformed into a happy patio.
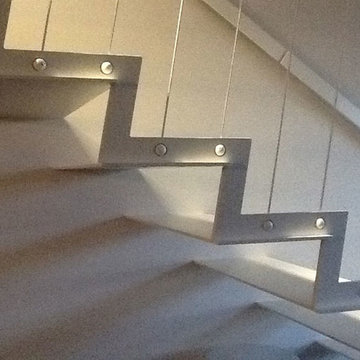
 Lauro Ghedini And Partners
Lauro Ghedini Photographer
Inspiration for a contemporary home design remodel in Bologna
Inspiration for a contemporary home design remodel in Bologna

 Kinship Architecture
Blackened steel railings and stringer covers.
Minimalist wooden metal railing staircase photo in New York with wooden risers
Minimalist wooden metal railing staircase photo in New York with wooden risers
Find the right local pro for your project

 Santa Cruz Green Builders
Santa Cruz Green Builders, Inc.
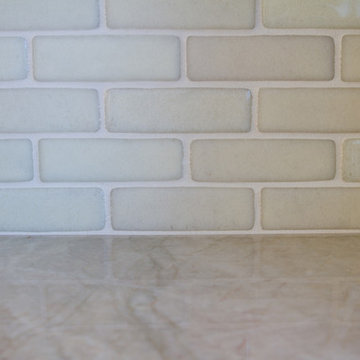
Trendy light wood floor kitchen photo with a farmhouse sink, quartzite countertops, beige backsplash, glass tile backsplash and stainless steel appliances
Trendy light wood floor kitchen photo with a farmhouse sink, quartzite countertops, beige backsplash, glass tile backsplash and stainless steel appliances

 Georgia Krapf
Custom Ship Ladder shaft with canting wall with hidden light. Translucent wall behind ship ladder to silhouette stair.
Example of a minimalist staircase design in San Francisco
Example of a minimalist staircase design in San Francisco


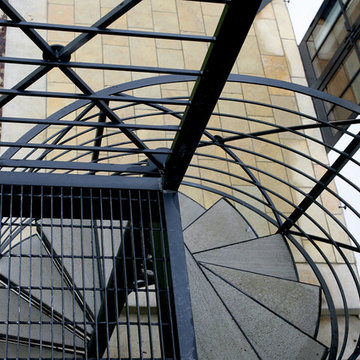



 FORBES MASTERS
Kimberly Murray Photography
Inspiration for a transitional freestanding desk dark wood floor and brown floor home design remodel in Atlanta with black walls and no fireplace
Inspiration for a transitional freestanding desk dark wood floor and brown floor home design remodel in Atlanta with black walls and no fireplace





 Reader & Swartz Architects, P.C.
Bark siding
Photography by Nathan Webb, AIA
Inspiration for a mid-sized modern brown two-story wood exterior home remodel in DC Metro
Inspiration for a mid-sized modern brown two-story wood exterior home remodel in DC Metro

 Halls Fence of NJ
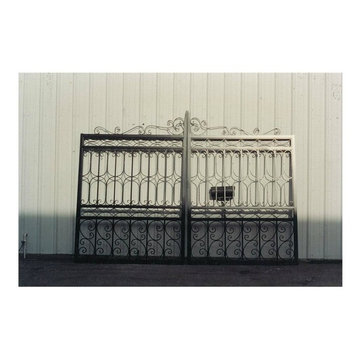
Chain link fences are an excellent way to protect your property. Why? They are very fast to put up and take almost no maintenance at all. The most popular properties that chain link fences are installed on are commercial properties during major projects. This is because there are often tools left on the site over night. Many things need to be protected and put away from the public. We are usually able to install chain link fences within three days (depending on the overall size of the project). Not only are these types of fences great for commercial jobs but they also work for containing pets such as dogs. Dogs have a habit of pushing over wood and vinyl fences by bumping into them. Chain link fences are much harder for dogs to push down because of the mesh structure. We also double enforce the pillars that we place the chain link fence in. This is an important aspect of keeping the fence from falling down even in the harshest of weather or if someone were to try to push it over.

 Janice Parker Landscape Architects
Simple hardware acts as an accent to the exterior shower wall.
Photo credit: Neil Landino
Inspiration for a mid-sized rustic backyard stone outdoor patio shower remodel in New York with no cover
Inspiration for a mid-sized rustic backyard stone outdoor patio shower remodel in New York with no cover


 Modern-Shed
Sliding doors separate the waiting room from other spaces at this home office.
--Arla Shephard Bull
Example of a large minimalist home studio design in Seattle with white walls
Example of a large minimalist home studio design in Seattle with white walls

 C2 | Studio Landscape Architecture
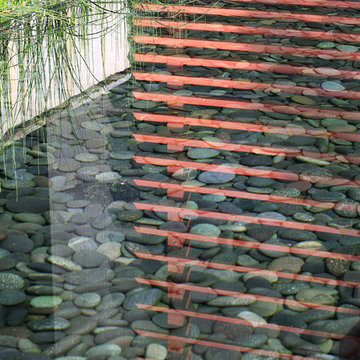
This redesign of an outdated landscape for a waterfront home on Cape Cod reacts directly to the site conditions and existing topography. An elevated septic system has been regraded and replanted with native species to more fluidly blend with the undulations of the natural landscape, while a fountain and reflecting pool mark the level of the 100-year flood, to which the site is susceptible. The shifting series of wood decks and boardwalks appear to float and hint at the natural processes at work on the site, while providing outdoor dining and relaxation areas anchored by a bold red screen fence that ties the landscape to the architecture.
Scott Carman
18