
Search results for "Comprehension barriers" in Home Design Ideas
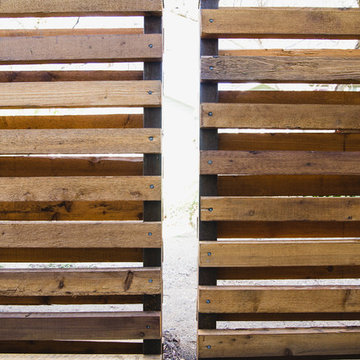
 Native Edge Landscape
We had a several challenges to face with this project. Not only did we need to update a dated landscape to accommodate two seemingly different design tastes (modern & minimalistic vs natural english garden), we were tasked with improving the property’s drainage, improving the driveway access, reducing water usage and plant maintenance, and fixing a crumbling wall.
To marry the two design tastes, we started with the more modern elements of metal planters and softened the landscape with mass plantings of ornamental grasses and native sedge. These grasses act as a turf replacement that do not need to be mowed and require less regular watering. On each side of the yard we constructed new cedar fences to provide updated and additional privacy. In addition, we poured a new concrete wall to replace the existing retaining wall and play off the new modern vibe.


Find the right local pro for your project


 Catherine Nguyen Photography
Catherine Nguyen Photography
Example of a classic bathroom design in Raleigh
Example of a classic bathroom design in Raleigh
 Mark Anthony Construction and Roofing, inc
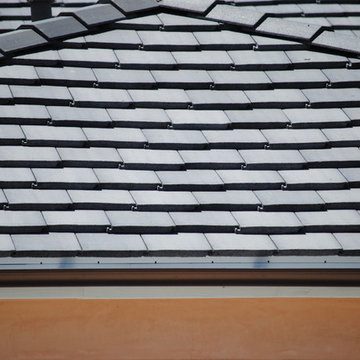
Example of a trendy exterior home design in San Diego with a hip roof

 My LA Organizer
My Clients here have excellent taste and a beautiful home. I organized many rooms in this home, but my favorite photos are of the bookcase. This built-in bookcase was organized by genre and styled like a piece of art in the room. So many folks line their books on the shelves like a library. I say, lets have fun with it and add another piece of art to the room.

 Deco Footprint
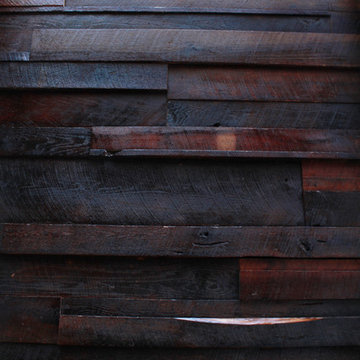
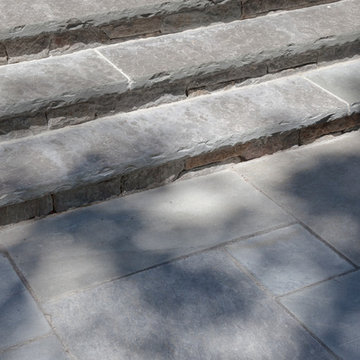
The search was on for a retaining/seat wall face stone that would complement the Smoked Pine Borealis paver. The new Dark Ridge color Pro-Fit Alpine Ledgestone by Boral really jumped out at the client as he browsed my manufacturer catalogs.

 Creekside Outdoor Living
Creekside Outdoor Living: Paver Patio, Retaining Wall, Seating Wall, Outdoor Lighting, Firepit, Waterfall
Patio: Unilock Hollandstone
Walls: Unilock Old Quarry, Copthorne Accent
Coping: Unilock Quarry and Ledgestone Pillar Caps
Lighting: Wall Illumination
Extras: Color Changing Disappearing Waterfall, Customer Initials in pillars


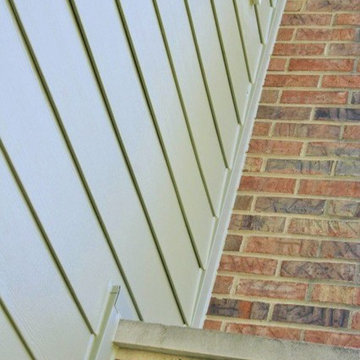
 Opal Enterprises, Inc.
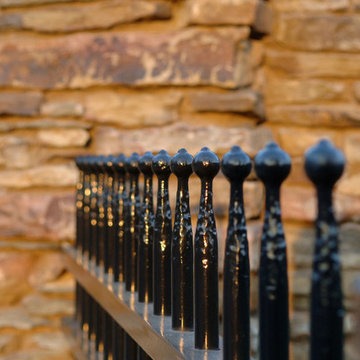
Installed by Opal Enterprises in Naperville IL
Staircase - mid-sized traditional two-story mixed siding green staircase idea in Chicago
Staircase - mid-sized traditional two-story mixed siding green staircase idea in Chicago

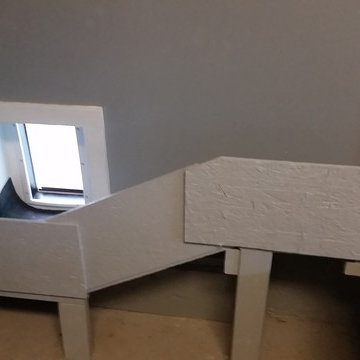
 A Best Home Inspection & Home Services
Ramp structure constructed of OSB and 2x4 scraps and painted.
Photo by Thomas Herron Francis
Elegant home design photo in New York
Elegant home design photo in New York
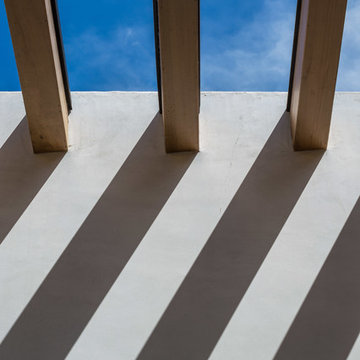
 Concept Renovations, Inc.
The Impressive Studio City Mid-Century Exterior Masterpiece was a comprehensive interior and exterior remodel, revitalizing a dated property into a stunning modern sanctuary. The homeowners sought to blend mid-century design with a contemporary twist, emphasizing clean lines, natural materials, and expansive views. We transformed the exterior with a sleek wood-paneled entrance, smooth stucco walls, and minimalist landscaping, creating an inviting curb appeal that reflects the home's architectural roots. Large, custom glass doors seamlessly connect the indoors with the outdoors, bathing the interior in natural light and offering breathtaking views of the surrounding Studio City landscape.
Inside, we continued the mid-century theme by selecting warm wood flooring, an open-concept layout, and modern fixtures that merge style with comfort. The homeowners wanted a space that felt sophisticated yet warm, and our team worked closely with them throughout the project to ensure every detail met their vision. As a Studio City-based company, we took pride in sourcing local materials and embracing the area's aesthetic. This remodel has resulted in a mid-century masterpiece that not only enhances the home’s functionality but also stands as a true statement piece in the neighborhood.

 Century Stair Company
Featuring multiple star systems, this home is designed around its observatory tower. A straight run stair connects the main home to the tower, featuring custom millwork that preserves the open sightlines. The tower itself houses a wooden spiral stair with white oak treads seamlessly integrated into the metal structure. A switchback stair with coordinating white oak and wrought iron balusters rounds out the design.
1976-2025 © Century Stair Company
 Matthew Cunningham Landscape Design LLC
Matthew Cunningham Landscape Design LLC
Inspiration for a transitional home design remodel in Boston
Inspiration for a transitional home design remodel in Boston
 Kim Rooney Design
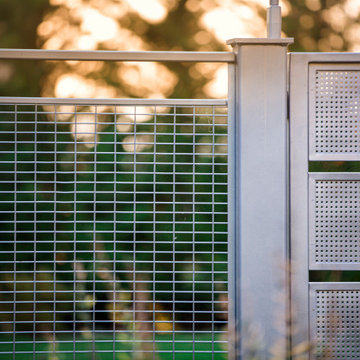
Photo of a mid-sized contemporary full sun side yard gravel formal garden in Seattle.
 Century Stair Company
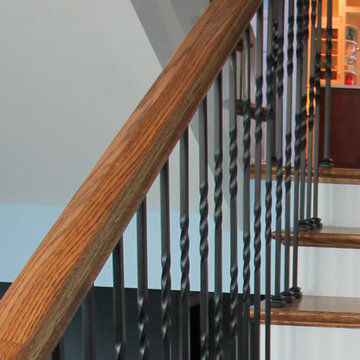
Featuring multiple star systems, this home is designed around its observatory tower. A straight run stair connects the main home to the tower, featuring custom millwork that preserves the open sightlines. The tower itself houses a wooden spiral stair with white oak treads seamlessly integrated into the metal structure. A switchback stair with coordinating white oak and wrought iron balusters rounds out the design.
1976-2025 © Century Stair Company
21