
Search results for "Comprehension" in Home Design Ideas
 Otero Signature Homes
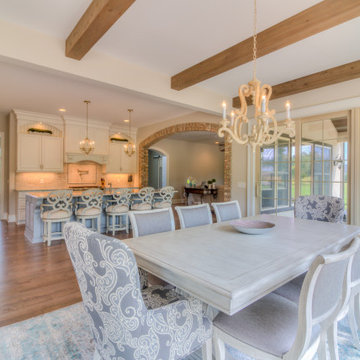
Inspiration for a large french country light wood floor and brown floor kitchen/dining room combo remodel in Cleveland with beige walls and no fireplace

 Sewer Pro
Sewer Pro provides comprehensive sewer drain camera inspection services in Columbus, OH, and surrounding areas.
https://www.sewerprodrains.com/services/sewer-camera-inspection-columbus-oh/
 Bulson Building Contractors
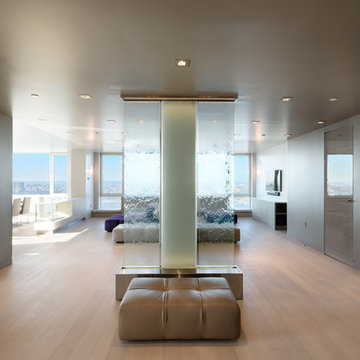
Bulson joined forces with Andrew Mihkael Architect ( http://www.houzz.com/projects/405015/Midtown-West-Apartment-Combination) to renovate and design this midtown penthouse. The project involved combining three apartments to develop a comprehensive, modern sleek look.
Photos by: Jeffrey Kilmer
Find the right local pro for your project

 DHD Architecture and Interior Design
"Dramatically positioned along Pelican Crest's prized front row, this Newport Coast House presents a refreshing modern aesthetic rarely available in the community. A comprehensive $6M renovation completed in December 2017 appointed the home with an assortment of sophisticated design elements, including white oak & travertine flooring, light fixtures & chandeliers by Apparatus & Ladies & Gentlemen, & SubZero appliances throughout. The home's unique orientation offers the region's best view perspective, encompassing the ocean, Catalina Island, Harbor, city lights, Palos Verdes, Pelican Hill Golf Course, & crashing waves. The eminently liveable floorplan spans 3 levels and is host to 5 bedroom suites, open social spaces, home office (possible 6th bedroom) with views & balcony, temperature-controlled wine and cigar room, home spa with heated floors, a steam room, and quick-fill tub, home gym, & chic master suite with frameless, stand-alone shower, his & hers closets, & sprawling ocean views. The rear yard is an entertainer's paradise with infinity-edge pool & spa, fireplace, built-in BBQ, putting green, lawn, and covered outdoor dining area. An 8-car subterranean garage & fully integrated Savant system complete this one of-a-kind residence. Residents of Pelican Crest enjoy 24/7 guard-gated patrolled security, swim, tennis & playground amenities of the Newport Coast Community Center & close proximity to the pristine beaches, world-class shopping & dining, & John Wayne Airport." via Cain Group / Pacific Sotheby's International Realty
Photo: Sam Frost

 American Rooter
Our team of skilled professionals offers comprehensive underground excavation services to meet your needs.
 JAMES DIXON ARCHITECT PC
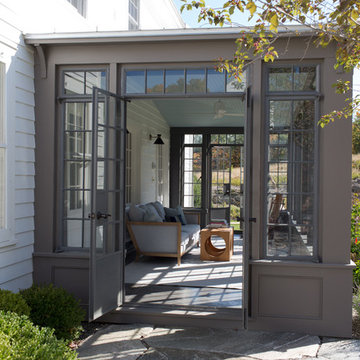
This late 18th century house was comprehensively updated while retaining its historic character. The new kitchen is a bright and open space highlighted by repurposed timber beams. The conservatory, with its use of reclaimed steel casement windows, serves as a gathering place for family and guests throughout the year. Located in a former garage, the guesthouse is connected to the main house through a breezeway and stone patio.
Meredith Heuer
 Space Craft, LLC

This kids bathroom is clean and sleek with a pop of colored tile as an accent wall.
Inspiration for a small contemporary kids' blue tile and ceramic tile ceramic tile and white floor drop-in bathtub remodel in Denver with flat-panel cabinets, light wood cabinets, a one-piece toilet, white walls, an undermount sink and quartz countertops
Inspiration for a small contemporary kids' blue tile and ceramic tile ceramic tile and white floor drop-in bathtub remodel in Denver with flat-panel cabinets, light wood cabinets, a one-piece toilet, white walls, an undermount sink and quartz countertops

 Bromik Design & Build
Set in a downtown Kirkland neighborhood, the 1st Street project captures the best of suburban living. The open floor plan brings kitchen, dining, and living space within reach, and rich wood beams, shiplap, and stone accents add timeless texture with a modern twist. Four bedrooms and a sprawling daylight basement create distinct spaces for family life, and the finished covered patio invites residents to breathe in the best of Pacific Northwest summers.

 Barley|Pfeiffer Architecture
FourWallsPhotography.com
Screened-In porch, Austin luxury home, Austin custom home, BarleyPfeiffer Architecture, wood floors, sustainable design, sleek design, modern, low voc paint, interiors and consulting, house ideas, home planning, 5 star energy, high performance, green building, fun design, 5 star appliance, find a pro, family home, elegance, efficient, custom-made, comprehensive sustainable architects, natural lighting, Austin TX, Barley & Pfeiffer Architects, professional services, green design, curb appeal, LEED, AIA,
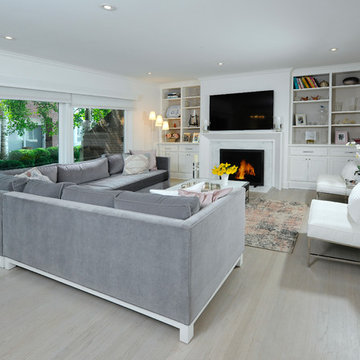
 The Robin Kencel Team
This residence sparkles with a comprehensive, top quality renovation completed in 2017. Reflecting today’s decorating trends and design sensibilities, the home delivers in every way. The three-story floor plan separates public from private spaces in generous fashion. Terrace and gardened courtyard offer lovely outdoor living. The picture perfect condominium that offers turnkey living. Located on a quiet street in downtown Greenwich and a short walk to shopping, restaurants and parks.


 Prime Gardens Inc
Comprehensive Design and Installation of New Shade Garden
Design ideas for a mid-sized modern shade side yard mulch garden path in Los Angeles for summer.
Design ideas for a mid-sized modern shade side yard mulch garden path in Los Angeles for summer.
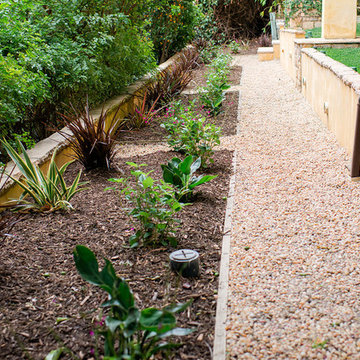 Prime Gardens Inc
Comprehensive Design and Installation of New Shade Garden
Inspiration for a mid-sized modern shade side yard mulch garden path in Los Angeles for summer.
Inspiration for a mid-sized modern shade side yard mulch garden path in Los Angeles for summer.
 Barley|Pfeiffer Architecture
Four Walls Photography, fourwallsphotography.com
Mid-sized trendy screened-in back porch photo in Austin with decking and a roof extension
Mid-sized trendy screened-in back porch photo in Austin with decking and a roof extension

 Tyreus Architecture + Design
White marble island, white cabinets, oak floors, large windows with view of San Francisco bay.
Photos by Bart Edson.
Inspiration for a large modern galley light wood floor open concept kitchen remodel in San Francisco with an undermount sink, flat-panel cabinets, white cabinets, marble countertops, white backsplash, marble backsplash, stainless steel appliances, an island and white countertops
Inspiration for a large modern galley light wood floor open concept kitchen remodel in San Francisco with an undermount sink, flat-panel cabinets, white cabinets, marble countertops, white backsplash, marble backsplash, stainless steel appliances, an island and white countertops
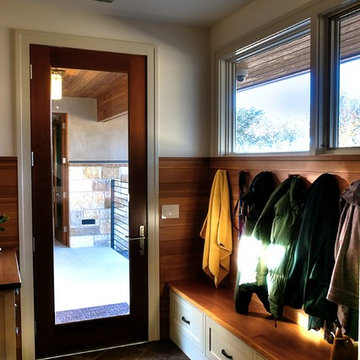 Barley|Pfeiffer Architecture
Alan Barley, AIA
This soft hill country contemporary family home is nestled in a surrounding live oak sanctuary in Spicewood, Texas. A screened-in porch creates a relaxing and welcoming environment while the large windows flood the house with natural lighting. The large overhangs keep the hot Texas heat at bay. Energy efficient appliances and site specific open house plan allows for a spacious home while taking advantage of the prevailing breezes which decreases energy consumption.
screened in porch, austin luxury home, austin custom home, barleypfeiffer architecture, barleypfeiffer, wood floors, sustainable design, soft hill contemporary, sleek design, pro work, modern, low voc paint, live oaks sanctuary, live oaks, interiors and consulting, house ideas, home planning, 5 star energy, hill country, high performance homes, green building, fun design, 5 star applance, find a pro, family home, elegance, efficient, custom-made, comprehensive sustainable architects, barley & pfeiffer architects,

 Grounded Homes
Mid-sized transitional light wood floor, brown floor and shiplap ceiling breakfast nook photo in Orange County with gray walls
 Ferguson Bath, Kitchen & Lighting Gallery

Add style and function to your comprehensive lighting plan with stunning pendant lighting! These fixtures direct light down on the space below, providing valuable task lighting while enhancing the overall style of the space.
 Rocky Mountain Cabinet Company
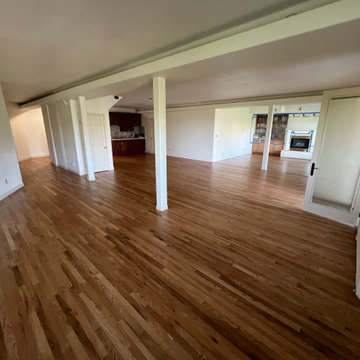
Refinished and comprehensive wood flooring with flooring interlaced into existing wood, then sanded, then finished.
Example of a huge classic enclosed medium tone wood floor and brown floor game room design in Denver with beige walls, a standard fireplace and a stone fireplace
Example of a huge classic enclosed medium tone wood floor and brown floor game room design in Denver with beige walls, a standard fireplace and a stone fireplace
 Rocky Mountain Cabinet Company
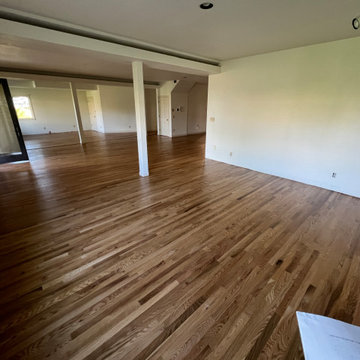
Refinished and comprehensive wood flooring with flooring interlaced into existing wood, then sanded, then finished.
Huge elegant enclosed medium tone wood floor and brown floor game room photo in Denver with beige walls, a standard fireplace and a stone fireplace
Huge elegant enclosed medium tone wood floor and brown floor game room photo in Denver with beige walls, a standard fireplace and a stone fireplace
26