
Search results for "Comprehensive list" in Home Design Ideas

 The Good Home - Interiors & Design
Maine Photo Company - Liz Donnelly
Bedroom - mid-sized coastal master light wood floor bedroom idea in Portland Maine with gray walls
Bedroom - mid-sized coastal master light wood floor bedroom idea in Portland Maine with gray walls

 O’Hara Interiors
Martha O'Hara Interiors, Interior Design & Photo Styling | John Kraemer & Sons, Remodel | Troy Thies, Photography
Please Note: All “related,” “similar,” and “sponsored” products tagged or listed by Houzz are not actual products pictured. They have not been approved by Martha O’Hara Interiors nor any of the professionals credited. For information about our work, please contact design@oharainteriors.com.

Open concept kitchen - large contemporary l-shaped open concept kitchen idea in Miami with an undermount sink, shaker cabinets, gray cabinets, granite countertops, beige backsplash, stone slab backsplash, stainless steel appliances and an island
Find the right local pro for your project



 Everingham Design
Mid-sized trendy l-shaped light wood floor and brown floor enclosed kitchen photo in Columbus with an undermount sink, light wood cabinets, marble countertops, black backsplash, marble backsplash, black appliances, white countertops and flat-panel cabinets
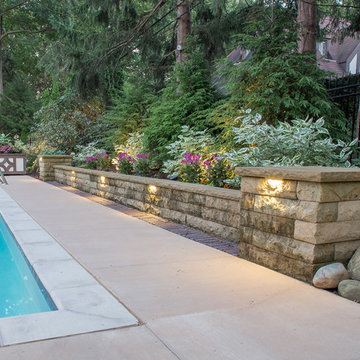
 Suncrest Gardens
photo by Andy Webb, Customer has a beautiful tudor home on an expansive lot in Fairlawn Hts., near Akron. We prepared and implemented a comprehensive backyard master plan to include her wish list for a classic pool with ample patio spaces and low maintenance, but aesthetically pleasing landscaping.
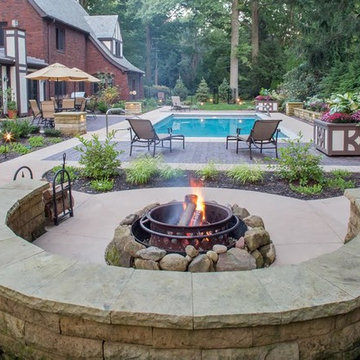 Suncrest Gardens
photo by Andy Webb, Customer has a beautiful tudor home on an expansive lot in Fairlawn Hts., near Akron. We prepared and implemented a comprehensive backyard master plan to include her wish list for a classic pool with ample patio spaces and low maintenance, but aesthetically pleasing landscaping.


 O’Hara Interiors
Martha O'Hara Interiors, Interior Design & Photo Styling | Troy Thies, Photography | Swan Architecture, Architect | Great Neighborhood Homes, Builder
Please Note: All “related,” “similar,” and “sponsored” products tagged or listed by Houzz are not actual products pictured. They have not been approved by Martha O’Hara Interiors nor any of the professionals credited. For info about our work: design@oharainteriors.com
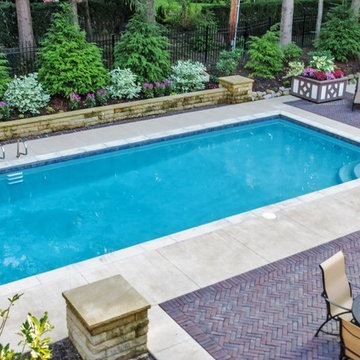 Suncrest Gardens
photo by Andy Webb, Customer has a beautiful tudor home on an expansive lot in Fairlawn Hts., near Akron. We prepared and implemented a comprehensive backyard master plan to include her wish list for a classic pool with ample patio spaces and low maintenance, but aesthetically pleasing landscaping.

 Marilyn Hill Interiors
Showcase Photographers
Example of an arts and crafts dark wood floor home design design in Nashville with gray walls
Example of an arts and crafts dark wood floor home design design in Nashville with gray walls

 K.G.Bell Construction
Doors conceal both the linen and laundry closet
Small elegant single-wall carpeted home design photo in San Francisco with an undermount sink, flat-panel cabinets, beige cabinets, limestone countertops, beige walls and a stacked washer/dryer
Small elegant single-wall carpeted home design photo in San Francisco with an undermount sink, flat-panel cabinets, beige cabinets, limestone countertops, beige walls and a stacked washer/dryer
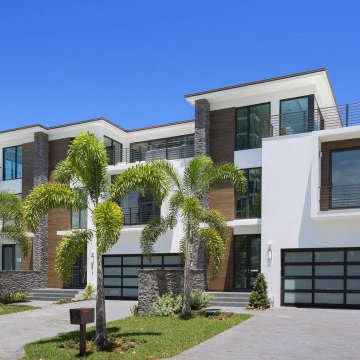
 truspek54
Home Inspector in Jacksonville
Home Inspector in Jacksonville, provide comprehensive inspection services for homes and properties. Homebuyers who want to understand the condition of the property before making the final decision are encouraged to schedule an inspection. Inside and Out Property Inspectors also assists home sellers detect possible problems prior to listing their properties for sale.
You can also also visit our website:
https://www.truspek.com/home-inspector-in-jacksonville/
#HomeInspectorinJacksonville
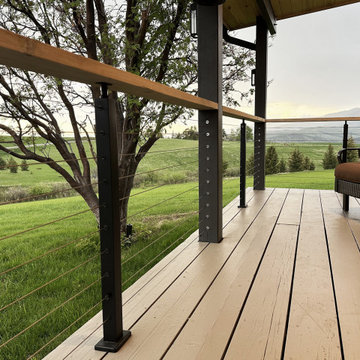
 Muzata
Muzata makes this process incredibly easy and convenient by offering a free design service on its website. Simply head over to Muzata's website, and provide some information about your project. Just send a diagram sketched on paper and a few photos and Muzata will promptly design your railing system providing a comprehensive list of all the necessary components and a quick quote.

 Mittendorf Quality Construction
Inspiration for a rustic brown one-story wood gable roof remodel in Seattle

 LLG Residential Design LLC
Looking for a nice clean crown molding, but what something different? These homeowners did just that with a simple clean flat molding applied to the wall and ceiling to create this look.

 WalkThru Garage Doors Inc.
Custom colour Fullview WalkThru Garage Door protecting a private automobile collection in Phoenix, Arizona WalkThru Garage Doors Inc.
Garage - mid-sized contemporary attached one-car garage idea in Toronto
Garage - mid-sized contemporary attached one-car garage idea in Toronto
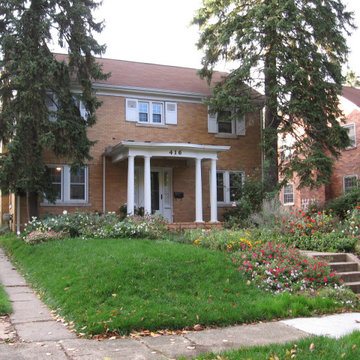
 Professional Gardener & Landscape Services, LLC
This property was design and installed in 2008. This is the first comprehensive Sustainable landscape in the State of Michigan. This comprehensive sustainable landscape features permeable paver driveway and walkway, porous concrete city sidewalk, large rain gardens, rain barrels, and recycled products such as recycled concrete for the base material and finished compost in the planting beds. Everything listed was installed over the course of 6 weeks and the homeowner has loved the fact that they have created a landscape that greatly helps the environment. This project was completed in the Old Westside Neighborhood by Sexton High School. As you can see in the pictures provided, we drastically changed the front of this home and the gardens have grown into very lush plantings. Specimen plants include (3) Weeping Alaskan Cedar, (1) Large Weeping White Pine, and (1) Weeping Beech. The plantings have created 4 season interest.


 Space Craft, LLC
This kids bathroom is clean and sleek with a pop of colored tile as an accent wall.
Inspiration for a small contemporary kids' blue tile and ceramic tile ceramic tile and white floor drop-in bathtub remodel in Denver with flat-panel cabinets, light wood cabinets, a one-piece toilet, white walls, an undermount sink and quartz countertops
Inspiration for a small contemporary kids' blue tile and ceramic tile ceramic tile and white floor drop-in bathtub remodel in Denver with flat-panel cabinets, light wood cabinets, a one-piece toilet, white walls, an undermount sink and quartz countertops
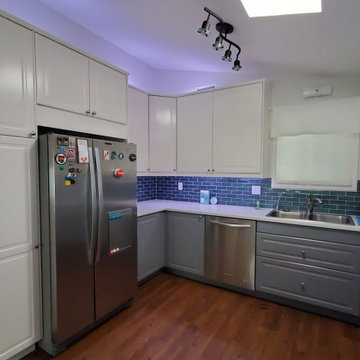
 INSPIRED KITCHEN DESIGN
She adds: “Also make sure you shim the hanging rail if there are fluctuations in the wall. Having a straight and level rail really is key to reducing anguish later.”
She concludes: “IKD really helped me figure out a new layout that worked well. The list of ‘extra items’ they provide was so comprehensive for ordering and assembly and the full set of plans made assembly easier. We refer back to them constantly.”
1