
Search results for "Comprehensive approach" in Home Design Ideas
 Designs Daly
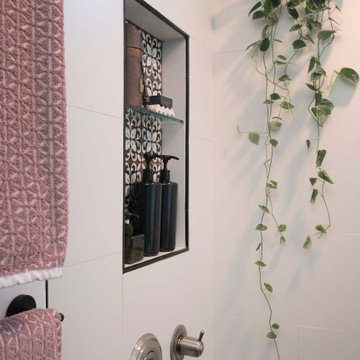
Designs Daly was commissioned to conduct a comprehensive remodel of the property to transform it into a highly desirable rental space. Our expert team executed a harmonious blend of contemporary, bohemian and aesthetically pleasing accents, which have been thoughtfully integrated throughout the primary residence, as well as the front and backyard patios and detached apartment. Our design approach has been formulated to meet the diverse needs of the potential occupants who are keen to reside in the vibrant environment of Ventura, CA.

 AGA & Fired Earth Danmark
The idea of the communality of a rural kitchen serving multi functions was at the heart of the design of this hand crafted collection. Before the zeal for labour saving devices turned the kitchen into more of a science lab, kitchens were the centre of the home that bound communities together, where heat and nourishment were found along with workers and family.
Bastide freestanding furniture has been created as a comprehensive system mixing varying combinations of cupboards to surround a range or a Belfast sink. Handcrafted in France from oak using traditional joinery techniques, this informal eclectic style enables a casual and relaxed approach to kitchen living.
 Designs Daly

Designs Daly was commissioned to conduct a comprehensive remodel of the property to transform it into a highly desirable rental space. Our expert team executed a harmonious blend of contemporary, bohemian and aesthetically pleasing accents, which have been thoughtfully integrated throughout the primary residence, as well as the front and backyard patios and detached apartment. Our design approach has been formulated to meet the diverse needs of the potential occupants who are keen to reside in the vibrant environment of Ventura, CA.
Find the right local pro for your project
 Designs Daly

Designs Daly was commissioned to conduct a comprehensive remodel of the property to transform it into a highly desirable rental space. Our expert team executed a harmonious blend of contemporary, bohemian and aesthetically pleasing accents, which have been thoughtfully integrated throughout the primary residence, as well as the front and backyard patios and detached apartment. Our design approach has been formulated to meet the diverse needs of the potential occupants who are keen to reside in the vibrant environment of Ventura, CA.
 Outdoor Makeover & Living Spaces
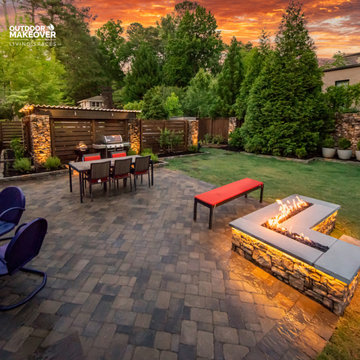
Transform your Atlanta patio with an Outdoor Makeover and Living Spaces. Georgia Tech & UGA Designers specialize in Patio Pavers Installation. Our cross-trained team ensures a seamless process – Consult, Design, Build, and Satisfy. From landscapes to pools, trust us for comprehensive outdoor transformations, all backed by 1200 five-star reviews and a 360-degree approach.
Visit: https://outdoormakeover.net/service/patios/
 Kimmel Interiors
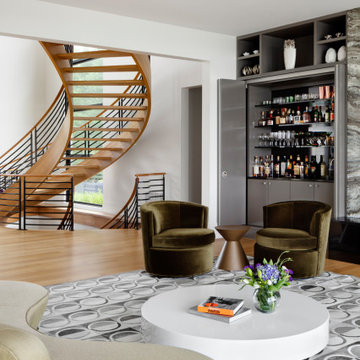
This bespoke waterfront estate was designed for a discerning client, creating a sanctuary that mirrors the tranquility of the ocean just outside. The open-tread, wood-and-steel spiral staircase serves as a central sculptural element, realized with absolute architectural precision and designed to capture sweeping views. Our comprehensive approach included custom millwork for the integrated, fully-stocked wet bar and FF&E procurement for the seating, ensuring every piece contributes to the client’s vision for a multigenerational legacy home.

 WORKS by Jesse DeBenedictis, LLC
This North Shore, MA home features a comprehensive exterior renovation that enhances both functionality and curb appeal. Updates include new siding, roofing, and a garage addition that integrates seamlessly with the home’s original architecture. Clean lines, balanced proportions, and a cohesive neutral color palette create a timeless transitional aesthetic. The redesigned exterior is complemented by a landscaped setting and improved driveway approach, resulting in a refined and cohesive home exterior that blends naturally with its surroundings.
 WORKS by Jesse DeBenedictis, LLC
The Singleton Residence in North Shore, MA features a comprehensive exterior renovation that enhances both functionality and curb appeal. Updates include new siding, roofing, and a garage addition that integrates seamlessly with the home’s original architecture. Clean lines, balanced proportions, and a cohesive neutral color palette create a timeless transitional aesthetic. The redesigned exterior is complemented by a landscaped setting and improved driveway approach, resulting in a refined and cohesive home exterior that blends naturally with its surroundings.
 AGA & Fired Earth Danmark
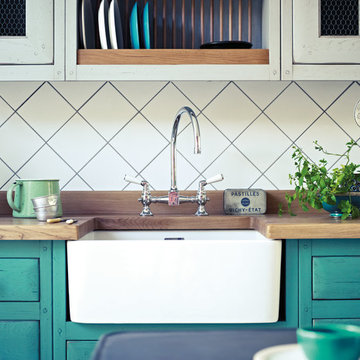
The idea of the communality of a rural kitchen serving multi functions was at the heart of the design of this hand crafted collection. Before the zeal for labour saving devices turned the kitchen into more of a science lab, kitchens were the centre of the home that bound communities together, where heat and nourishment were found along with workers and family.
Bastide freestanding furniture has been created as a comprehensive system mixing varying combinations of cupboards to surround a range or a Belfast sink. Handcrafted in France from oak using traditional joinery techniques, this informal eclectic style enables a casual and relaxed approach to kitchen living.

 User
UserASID Design Excellence First Place Residential – Kitchen: Originally commissioned in 1977 by our clients, this residence was designed by renowned architect Donald Olsen whose life's work is thoroughly documented in the book
Donald Olsen: Architect of Habitable Abstractions. Michael Merrill Design Studio was approached three years ago to do a comprehensive rethinking of the structure, spaces and the exterior envelope.
We hope you will enjoy this preview of the greatly enlarged and updated kitchen and home office.
 AGA & Fired Earth Danmark
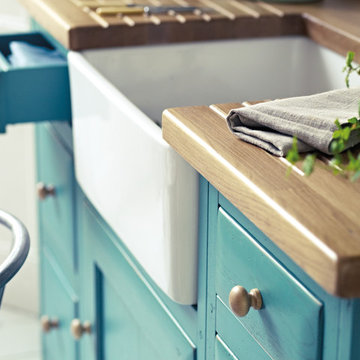
The idea of the communality of a rural kitchen serving multi functions was at the heart of the design of this hand crafted collection. Before the zeal for labour saving devices turned the kitchen into more of a science lab, kitchens were the centre of the home that bound communities together, where heat and nourishment were found along with workers and family.
Bastide freestanding furniture has been created as a comprehensive system mixing varying combinations of cupboards to surround a range or a Belfast sink. Handcrafted in France from oak using traditional joinery techniques, this informal eclectic style enables a casual and relaxed approach to kitchen living.
 AGA & Fired Earth Danmark
The idea of the communality of a rural kitchen serving multi functions was at the heart of the design of this hand crafted collection. Before the zeal for labour saving devices turned the kitchen into more of a science lab, kitchens were the centre of the home that bound communities together, where heat and nourishment were found along with workers and family.
Bastide freestanding furniture has been created as a comprehensive system mixing varying combinations of cupboards to surround a range or a Belfast sink. Handcrafted in France from oak using traditional joinery techniques, this informal eclectic style enables a casual and relaxed approach to kitchen living.
 JS Septic Tank Installation Kingsland
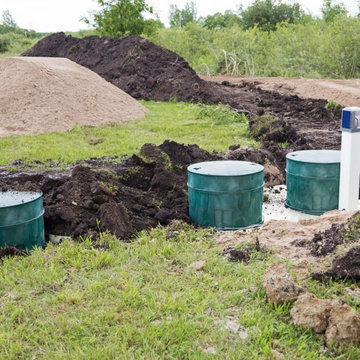
With dedicated years of experience, the company specializes in septic tank installation, pumping, cleaning, and maintenance for both residential and commercial clients. They also offer portable toilet rentals and waste disposal services, ensuring comprehensive sanitation solutions for the community. Known for their reliability and customer-focused approach, JS Septic Tank Installation Kingsland is a go-to choice for septic system needs!

 LandArt
A magnificent cobblestone driveway horseshoes around to a modern French Chateau estate.
These homeowners were looking for a comprehensive landscape plan for their newly completed custom home. They wanted an extensive driveway, a planting plan that would provide privacy in some key areas while accentuating the style of the home, as well as a pool, fire feature, hot tub, new stone entrances, and a play center on artificial turf. We provided a design that brought together all these items with a very specific colour palette which we repeated throughout different elements.

 FineLine Kitchens, Inc.
Our designer has achieved a stylish look by combining dark cabinets and light-colored marbles.
 KSI Kitchen & Bath
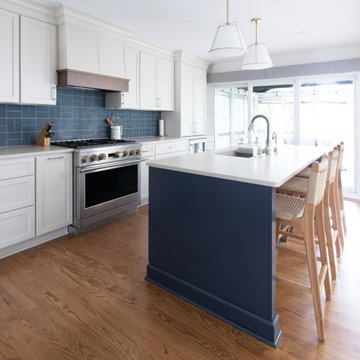
When clients begin considering a kitchen remodel, they're often thinking about more than new cabinetry or countertops. They're thinking about how they want to live in their home. For this project, the goal was to create a kitchen that felt more open, connected, and functional for everyday life.
The original kitchen was relatively small and enclosed. A wall with a single doorway separated it from the formal dining room, while a half-wall divided it from the main living area. The space functioned well enough, but it didn't support the way the homeowners wanted to gather, entertain, and interact with family and guests.
Rather than simply updating finishes, we took a comprehensive approach to reimagining the entire layout.
 Kitchen & Bath Builders
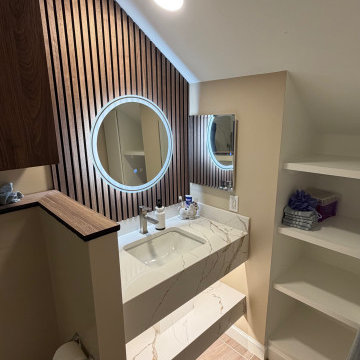
We completely remodeled this bathroom based on our new design, maximizing previously unused spaces to perfectly meet the owner's needs. Whether it’s upgrading outdated fixtures, expanding the layout, or adding modern elements such as frameless glass showers or double vanities, bathroom remodeling is a comprehensive approach to making your bathroom a more comfortable and efficient space. At Kitchen & Bath Builders, we provide tailored solutions that fit the unique needs of your home.
 KSI Kitchen & Bath
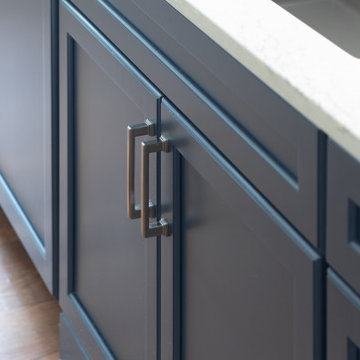
When clients begin considering a kitchen remodel, they're often thinking about more than new cabinetry or countertops. They're thinking about how they want to live in their home. For this project, the goal was to create a kitchen that felt more open, connected, and functional for everyday life.
The original kitchen was relatively small and enclosed. A wall with a single doorway separated it from the formal dining room, while a half-wall divided it from the main living area. The space functioned well enough, but it didn't support the way the homeowners wanted to gather, entertain, and interact with family and guests.
Rather than simply updating finishes, we took a comprehensive approach to reimagining the entire layout.
 User
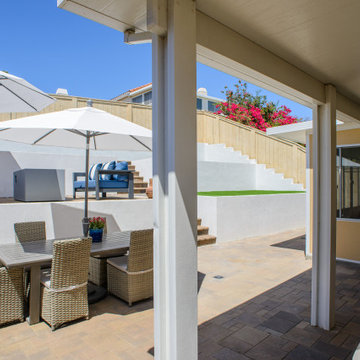
UserThis outdoor project showcases meticulous attention to detail, integrating retaining walls to carve out terraced spaces, while incorporating artificial turf for a lush, low-maintenance lawn. The addition of a meticulously laid pavers patio ensures a durable and visually appealing outdoor flooring solution. Meanwhile, a carefully designed patio cover offers both shade and protection from the elements. Completing the ensemble is a thoughtfully crafted firepit, providing warmth and ambiance for gatherings. This comprehensive approach results in an outdoor space that is not only functional but also aesthetically pleasing down to the smallest detail.
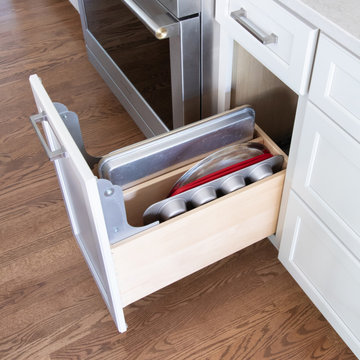 KSI Kitchen & Bath
When clients begin considering a kitchen remodel, they're often thinking about more than new cabinetry or countertops. They're thinking about how they want to live in their home. For this project, the goal was to create a kitchen that felt more open, connected, and functional for everyday life.
The original kitchen was relatively small and enclosed. A wall with a single doorway separated it from the formal dining room, while a half-wall divided it from the main living area. The space functioned well enough, but it didn't support the way the homeowners wanted to gather, entertain, and interact with family and guests.
Rather than simply updating finishes, we took a comprehensive approach to reimagining the entire layout.
6