
Search results for "Comprehensive construction" in Home Design Ideas
 MIDWEST CONSTRUCTION & SUPPLY INC

Paul Despenas: Homeowners from Dows, Iowa have done business with Midwest Construction back in 2005 when they purchased replacement windows for, Chad Arndt.
Chad has worked with these homeowners since they started replacing their windows with him and they always told Chad when the time comes we want to discuss the possibility of adding on a sunroom.
In 2016 Chad was issued an appointment to his previous customer stating they wanted to pursue the cost of a sunroom. Chad spent some time with them finding out what their wants and needs for a room the homeowners were determined they wanted to use it all year if that was a possibility.
Chad came up with some designs and pricing and they decided on the Oasis All Season Sunroom!
Midwest Construction installed a 12 x12 Oasis All Season Sunroom by Joyce Manufacturing
Oasis All Season Sunrooms Feature:
Cardinal LoE3 – 366 Insulated Glass
Non-Exposed Fasteners for a clean and finished Appearance
Concealed Electrical Raceway Channels provides concealed electric, cable, telephone and sound system lines
Foam Filled Thermally Broken Inserts for superior insulation
Insul-Deck panels for structurally sound insulated floor panels for increased comport and longevity
We've been providing comprehensive exterior remodeling solutions since 1958, offering "Quality Products & Quality Installation" just like our motto implies...
 Cutler Construction Services, Inc.
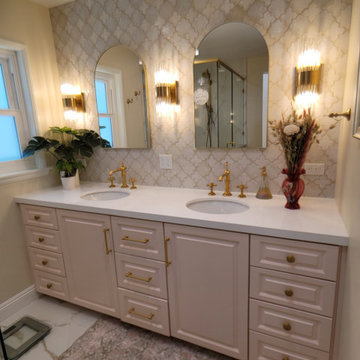
Executed by Cutler Construction Services, Inc., this premium master bathroom remodel transforms a residential ensuite into a serene, spa-like coastal retreat. Located in Laguna Beach, CA, this targeted $50k–$75k interior renovation maximizes spatial efficiency, introduces high-end plumbing fixtures, and delivers clean architectural lines tailored for upscale coastal living.
Key highlights of this specialized bathroom remodeling project include:
Spa-Inspired Master Layout: A complete footprint upgrade focused on optimizing traffic flow, enhancing natural lighting, and integrating premium solid-surface custom finishes.
Custom Tile & Walk-In Shower: Expert installation of contemporary floor-to-ceiling tile work, frameless glass features, and precision-engineered shower drainage.
Turnkey Bathroom Craftsmanship: Comprehensive project management handled completely by Cutler Construction Services, Inc., ensuring strict compliance with coastal building codes and flawless final execution.
Whether you are seeking layout inspiration for a modern ensuite transformation or sourcing top-tier general contractors and luxury bathroom designers in South Orange County, this project demonstrates master-level finish work and exceptional local reliability.
 Square 1 Construction

We are proud to reveal this elegantly renovated bathroom that thoughtfully balances modern amenities with timeless charm. Our talented team seamlessly executed every aspect of the project with a keen eye for detail and uncompromising quality.
This comprehensive revitalization began with the careful installation of new plumbing, ensuring optimal functionality and reliability for years to come. The addition of a gorgeous new shower floor and meticulously installed tile adds contemporary luxury, while the reglazing of the original clawfoot tub preserves the space's timeless appeal.
By integrating new electrical work and lighting, the room is now illuminated with a warm and inviting glow, perfectly highlighting the newly installed vanity. This elegant piece adds sophisticated storage and enhances the overall beauty of the space.
With all of these thoughtfully curated components, we have transformed this bathroom into an inviting and serene space where relaxation and rejuvenation can truly be embraced.
Find the right local pro for your project

 Code Construction
At Code Construction, we utilize advanced drone inspections to ensure the highest level of quality workmanship for your roofing projects. Our drone-assisted roof inspections offer a precise and comprehensive view of your roof, capturing high-resolution images that help identify even the smallest defects or potential issues.
This aerial inspection method allows us to quickly and safely assess the quality of installation, check for proper sealing, flashing, and ensure that all aspects of the roof meet our rigorous standards. By using drones, we minimize the need for physical inspections, reducing risk and enhancing efficiency while providing a more thorough analysis of your roof’s condition.
Whether you're evaluating recent roofing work or conducting a post-construction inspection, our drone roof inspections give you peace of mind by confirming that your roof is built to last.

 Mayflower Construction Group
Taking your first step into the realm of home renovation can feel like navigating uncharted waters. For crucial areas like your kitchen and bathroom, how can you pick the right one?
Here's a comprehensive guide to pinpointing an excellent contractor and the warning signs you should be wary of.
Use the QR code or link below to read the full blog.
Link: https://mayflowerva.com/7-signs-of-a-good-contractor/
#kitchens #bathrooms #kitchenrenovations #bathroomrenovations #homeimprovement #kitchenrenovations #construction #vienna #dmv
 Square 1 Construction

We are thrilled to showcase this striking exterior home transformation that beautifully marries form and function. Our team of dedicated experts tackled every aspect of this comprehensive renovation, breathing new life into the property.
Starting from the top, we installed a brand-new roof that not only provides protection and durability but also adds architectural flair. Moving on to the exterior walls, we meticulously repaired and replaced damaged siding to create an impeccable finish and topped it off with a full house paint job that revitalizes the home's curb appeal.
For the property’s perimeter, we designed and erected a stylish, secure fencing system. The landscaping was reimagined with an eye-catching design that perfectly frames the home and accentuates its features. And finally, we completed the project by installing outdoor lighting that enhances the property's beauty and safety.
With this expertly executed exterior renovation, the homeowners can now enjoy a rejuvenated living space both inside and out.
 MIDWEST CONSTRUCTION & SUPPLY INC

Paul Despenas: Homeowners from Dows, Iowa have done business with Midwest Construction back in 2005 when they purchased replacement windows for, Chad Arndt.
Chad has worked with these homeowners since they started replacing their windows with him and they always told Chad when the time comes we want to discuss the possibility of adding on a sunroom.
In 2016 Chad was issued an appointment to his previous customer stating they wanted to pursue the cost of a sunroom. Chad spent some time with them finding out what their wants and needs for a room the homeowners were determined they wanted to use it all year if that was a possibility.
Chad came up with some designs and pricing and they decided on the Oasis All Season Sunroom!
Midwest Construction installed a 12 x12 Oasis All Season Sunroom by Joyce Manufacturing
Oasis All Season Sunrooms Feature:
Cardinal LoE3 – 366 Insulated Glass
Non-Exposed Fasteners for a clean and finished Appearance
Concealed Electrical Raceway Channels provides concealed electric, cable, telephone and sound system lines
Foam Filled Thermally Broken Inserts for superior insulation
Insul-Deck panels for structurally sound insulated floor panels for increased comport and longevity
We've been providing comprehensive exterior remodeling solutions since 1958, offering "Quality Products & Quality Installation" just like our motto implies...


 We The People Construction
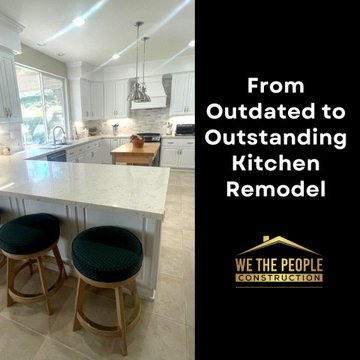
We The People Construction is proud to present the accomplished venture, the Outdated to Outstanding kitchen remodel. This project marks a transformation from a dated, dim kitchen into a bright, welcoming, and highly functional space.
A comprehensive kitchen remodel that was motivated by the homeowner's desire for a more modern and vibrant cooking area. The old, brown cabinets and dark brown countertop were replaced with pristine white cabinets and luxurious granite countertops. The choice of white not only modernizes the space but also amplifies the natural light, making the kitchen more inviting.
Taking center stage in this kitchen transformation is a standalone wooden counter, acting as both a visual anchor and a practical component. This island introduces an element of warmth with its natural wood finish, contrasting beautifully against the white surroundings.
One of the key features of this project is the side countertop, where four green upholstered stools are neatly arranged. This setup creates a casual dining or socializing area, encouraging interaction and conversation during meal prep times.
The sink, placed strategically in front of a large window, takes full advantage of the outdoor views and natural light. This thoughtful positioning enhances the overall ambiance and functionality of the kitchen. The window also allows the homeowner to enjoy the beautiful outdoors while carrying out daily chores.
Last but not least, the stainless-steel appliances were selected for their sleek design and durability. They add a contemporary touch to the overall aesthetic of the kitchen, completing the transformation from outdated to modern.
 MIDWEST CONSTRUCTION & SUPPLY INC

Paul Despenas: Homeowners from Dows, Iowa have done business with Midwest Construction back in 2005 when they purchased replacement windows for, Chad Arndt.
Chad has worked with these homeowners since they started replacing their windows with him and they always told Chad when the time comes we want to discuss the possibility of adding on a sunroom.
In 2016 Chad was issued an appointment to his previous customer stating they wanted to pursue the cost of a sunroom. Chad spent some time with them finding out what their wants and needs for a room the homeowners were determined they wanted to use it all year if that was a possibility.
Chad came up with some designs and pricing and they decided on the Oasis All Season Sunroom!
Midwest Construction installed a 12 x12 Oasis All Season Sunroom by Joyce Manufacturing
Oasis All Season Sunrooms Feature:
Cardinal LoE3 – 366 Insulated Glass
Non-Exposed Fasteners for a clean and finished Appearance
Concealed Electrical Raceway Channels provides concealed electric, cable, telephone and sound system lines
Foam Filled Thermally Broken Inserts for superior insulation
Insul-Deck panels for structurally sound insulated floor panels for increased comport and longevity
We've been providing comprehensive exterior remodeling solutions since 1958, offering "Quality Products & Quality Installation" just like our motto implies...
 MIDWEST CONSTRUCTION & SUPPLY INC

Paul Despenas: Homeowners from Dows, Iowa have done business with Midwest Construction back in 2005 when they purchased replacement windows for, Chad Arndt.
Chad has worked with these homeowners since they started replacing their windows with him and they always told Chad when the time comes we want to discuss the possibility of adding on a sunroom.
In 2016 Chad was issued an appointment to his previous customer stating they wanted to pursue the cost of a sunroom. Chad spent some time with them finding out what their wants and needs for a room the homeowners were determined they wanted to use it all year if that was a possibility.
Chad came up with some designs and pricing and they decided on the Oasis All Season Sunroom!
Midwest Construction installed a 12 x12 Oasis All Season Sunroom by Joyce Manufacturing
Oasis All Season Sunrooms Feature:
Cardinal LoE3 – 366 Insulated Glass
Non-Exposed Fasteners for a clean and finished Appearance
Concealed Electrical Raceway Channels provides concealed electric, cable, telephone and sound system lines
Foam Filled Thermally Broken Inserts for superior insulation
Insul-Deck panels for structurally sound insulated floor panels for increased comport and longevity
We've been providing comprehensive exterior remodeling solutions since 1958, offering "Quality Products & Quality Installation" just like our motto implies...
 Compassion Construction
Argyle Storm Restoration & Exterior Renovation
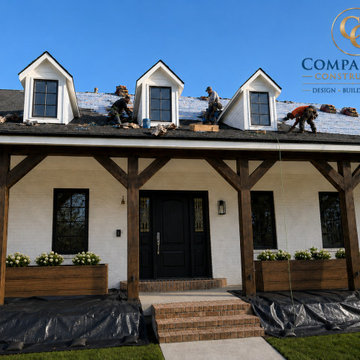
What began as a storm damage restoration project evolved into a complete exterior and interior transformation for this beautiful Argyle home. After assessing the storm-related damage, Compassion Construction developed a comprehensive restoration plan that not only repaired the affected areas but also enhanced the home's overall appearance, durability, and value.
The project included a full roof replacement, repairs to damaged siding and fencing, window restoration, extensive drywall repairs, and fresh interior paint throughout the home. To elevate the curb appeal, the entire exterior brick was professionally painted, creating a clean, modern farmhouse aesthetic that perfectly complements the property's architectural character.
One of the standout features of the renovation was the installation of a stunning black steel front entry door, paired with updated exterior lighting and finishes that create a bold, welcoming entrance. The new roofing system, refreshed windows, and exterior improvements provide long-term protection while giving the home a completely renewed look.
This Argyle restoration showcases Compassion Construction's commitment to turning unexpected storm damage into an opportunity for lasting improvement—combining expert craftsmanship, thoughtful design, and quality materials to restore, protect, and enhance every home we serve.
**Services Provided:**
* Storm Damage Restoration
* Insurance Claim Restoration Support
* Roof Replacement
* Exterior Brick Painting
* Custom Steel Front Door Installation
* Window Repair & Restoration
* Siding Repair
* Fence Repair & Restoration
* Interior Drywall Repair
* Interior Painting
* Exterior Lighting Upgrades
* Exterior Renovation & Curb Appeal Improvements
**Location:** Argyle, Texas
**Project Type:** Storm Restoration & Whole-Home Renovation
**Style:** Modern Farmhouse / Transitional Exterior Design
 Dream Home Construction
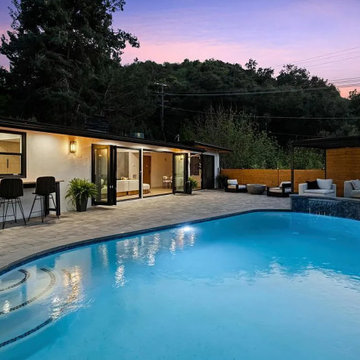
Transform your outdoor space into a stunning retreat with Dream Home Construction. We specialize in custom landscaping, pool installation, and hardscaping to create beautiful, functional outdoor environments. Whether you’re looking to build a luxurious pool, design a vibrant garden, or install a stylish patio or outdoor kitchen, our expert team has the skills and experience to bring your vision to life. From retaining walls to outdoor lighting, we offer comprehensive solutions that enhance both the beauty and value of your home. Let us turn your backyard into the perfect space for relaxation and entertaining.
Contact Dream Home Construction today to start your outdoor transformation!
 SABI Construction




SABI Construction recently wrapped up a full bathroom gut renovation at 345 E 49th St, New York, NY 10017. This project encompassed a comprehensive design-build package, securing board approval, DOB permitting, and construction management. The bathroom now boasts a shabby-chic style, featuring safari-themed wallpaper, marrying modern aesthetics with functionality.

 Cutler Construction Services, Inc.
Executed by Cutler Construction Services, Inc., this premium master bathroom remodel transforms a residential ensuite into a serene, spa-like coastal retreat. Located in Laguna Beach, CA, this targeted $50k–$75k interior renovation maximizes spatial efficiency, introduces high-end plumbing fixtures, and delivers clean architectural lines tailored for upscale coastal living.
Key highlights of this specialized bathroom remodeling project include:
Spa-Inspired Master Layout: A complete footprint upgrade focused on optimizing traffic flow, enhancing natural lighting, and integrating premium solid-surface custom finishes.
Custom Tile & Walk-In Shower: Expert installation of contemporary floor-to-ceiling tile work, frameless glass features, and precision-engineered shower drainage.
Turnkey Bathroom Craftsmanship: Comprehensive project management handled completely by Cutler Construction Services, Inc., ensuring strict compliance with coastal building codes and flawless final execution.
Whether you are seeking layout inspiration for a modern ensuite transformation or sourcing top-tier general contractors and luxury bathroom designers in South Orange County, this project demonstrates master-level finish work and exceptional local reliability.
 SABI Construction
SABI Construction recently wrapped up a full bathroom gut renovation at 345 E 49th St, New York, NY 10017. This project encompassed a comprehensive design-build package, securing board approval, DOB permitting, and construction management. The bathroom now boasts a shabby-chic style, featuring safari-themed wallpaper, marrying modern aesthetics with functionality.
 SABI Construction
SABI Construction recently wrapped up a full bathroom gut renovation at 345 E 49th St, New York, NY 10017. This project encompassed a comprehensive design-build package, securing board approval, DOB permitting, and construction management. The bathroom now boasts a shabby-chic style, featuring safari-themed wallpaper, marrying modern aesthetics with functionality.
 SABI Construction
SABI Construction recently wrapped up a full bathroom gut renovation at 345 E 49th St, New York, NY 10017. This project encompassed a comprehensive design-build package, securing board approval, DOB permitting, and construction management. The bathroom now boasts a shabby-chic style, featuring safari-themed wallpaper, marrying modern aesthetics with functionality.

 Cordeiro Construction, Inc
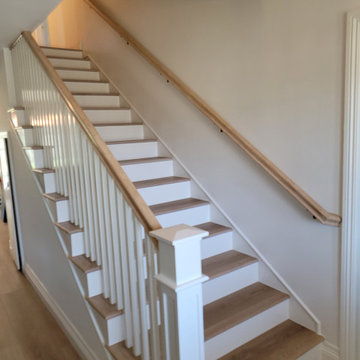

In Wynnewood, PA, we completed a comprehensive home renovation that transformed the entire property. Our services included installing a brand new kitchen with modern cabinets, countertops, and appliances, creating a functional and stylish culinary space. New flooring was laid throughout the home, updating it with durable and attractive materials. A new deck was built to enhance outdoor living and entertainment opportunities. Bathrooms were completely renovated with new fixtures and updated designs, improving both functionality and aesthetics. The entire interior received a fresh coat of paint, revitalizing the home's appearance. We also installed new stairs for improved accessibility and safety. Additionally, the basement was finished to provide additional living space, completing the transformation of this Wynnewood home into a modern and comfortable living environment.

 Jordan Design Build Group
JDBG is wrapping up work on an expansive 2-story sunroom addition that also included modifications to the existing home’s interior and significant exterior improvements as well. The original project brief was to provide a conditioned 4-season sunroom addition where the homeowners could relax and enjoy their wooded views. As we delved deeper into our client’s overall objectives, it became clear that this would be no ordinary sunroom addition. The resulting 16’x25’ sunroom is a showstopper with 10’ high ceilings and wall to wall windows offering expansive views of the surrounding landscape.
As we recommend with most addition projects, the process started with our Preliminary Design Study to determine project goals, design concepts, project feasibility and associated budget estimates. During this process, our design team worked to ensure that both interior and exterior were fully integrated. We conducted in-depth programming to identify key goals and needs which would inform the design and performed a field survey and zoning analysis to identify any constraints that could impact the plans. The next step was to develop conceptual designs that addressed the program requirements.
Using a combination of 3-D massing, interior/exterior renderings, precedent imaging and space planning, the design concept was revised and refined. At the end of the study we had an approved schematic design and comprehensive budget estimates for the 2-story addition and were ready to move into design development, construction documentation, trade coordination, and final pricing. A complex project such as this involves architectural and interior design, structural and civil engineering, landscape design and environmental considerations. Multiple trades and subs are engaged during construction, from HVAC to electrical and plumbing, framers, carpenters and masons, roofers and painters just to name a few. JDBG was there every step of the way to ensure quality construction.
Other notable features of the renovation included expanding the home’s existing dining room, incorporating a custom ‘dish room,’ and providing fully conditioned storage and his & her workrooms on the lower level. A new front portico will visually connect the old and new structures and a brand new roof, shutters and paint will further transform the exterior. Thoughtful planning was also given to the landscape, including a back deck, stone patio and walkways, plantings and exterior lighting. Stay tuned for more photos as this sunroom addition nears completion.
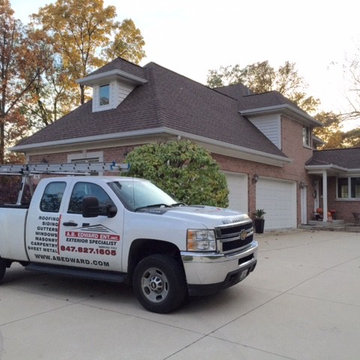
 A.B. Edward Enterprises, Inc.
About A.B. Edward Enterprises, Inc.
We are Chicagoland’s Premier Roofing, Siding, Gutters and Windows Experts.
FREE ESTIMATES | www.abedward.com | (847) 827-1605 At A.B. Edward, we enjoy working closely with our customers to provide honest information while exploring all possibilities. This attention to detail ensures a hassle-free experience in every facet of sales and service covering a multitude of residential construction projects. We have an A+ Better Business Rating Since 2003 & are an Angie’s List Super Service Award Company! Our company specializes in Roofing, Siding, Gutters, Windows Contractor
Sales and service of the highest quality backed by comprehensive warranties are the hallmark of A.B. Edward. Our working relationship begins, as it should; listening to you and our relationship will continue long after your project is completed. We pride ourselves on making customers happy before, during and after a project is completed. Just listen to what some of our customers are saying about our roofing products and services in the North Shore, Illinois Area.
Today, our family-owned and operated business proudly employs more than 30 people, and our services go well beyond roofing to include, roofing, siding, gutters, windows, masonry, insulation, decks, exterior painting, stucco, carpentry and more.
Your home is your single greatest investment, and so we strive to treat your home as our own, taking care to ensure top-quality products, distinctive design, and expert installation, all backed by comprehensive warranties. Let us create the home of your dreams and we’ll take every step to be sure you’re 100% satisfied with your project and become another one of our “lifetime customers.”
Please take a few moments to review our services, and feel free to contact us at any time, either by phone or email. As always, we provide our customers with a free written estimate for all of our residential construction projects.
The goals of our company are simple:
To achieve complete 100% customer satisfaction.
To build trust by sharing professional advice based on vast experience.
To provide the finest professional service to our customers.
###
About A.B. Edward Enterprises, Inc.
Since 2003 A.B. Edward Enterprises, Incorporated has been providing Chicagoland homeowners with products and installations in the roofing, siding, windows and gutters industry. A.B. Edward has an unblemished A+ Better Business Bureau rating, an Angie’s List Super Service Award Company, and also delivers top industry leading products such as GAF, James Hardie Siding Products, Pella Windows and Doors, DaVinci Roofscapes, Mastic Exterior Siding and more. Today, the family-owned and operated business proudly employs more than 30 people, and our services go well beyond roofing to include, masonry, insulation, decks, exterior painting, stucco, carpentry and more.
22