
Search results for "Comprehensive patterns" in Home Design Ideas
 Revive Remodeling LLC
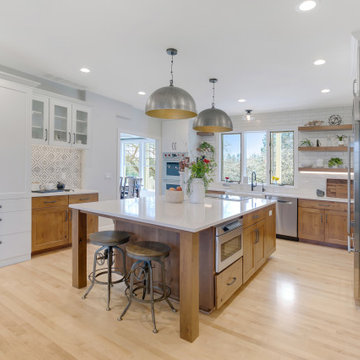
A sweet blend of new clean lined white and rustic Knotty Alder cabinets topped with 3CM Silestone Polished Eternal Calacatta Gold Quartz, strategically creates function with absolute comprehensive beauty.

 Howells Architecture + Design
Located next to Chicago's iconic Drake Hotel in the Drake Tower, this 2-bedroom pied-à-terre received a comprehensive renovation, with architecture and interior design by Michael Howells.
Appointments are colorful and fresh, but also evoke the Drake’s classic origins, aiming to strike a timeless balance between contemporary and traditional. Lighting is Art Deco-inspired, by the renowned Parisian firm Atelier Jean Perzel. The custom fireplace screen was designed by Michael Howells. Photos by Werner Straube.
 Monarch & Maker
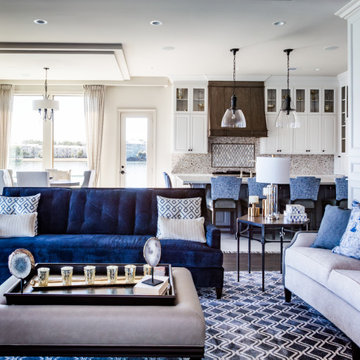
As part of this comprehensive renovation, the entire floor plan underwent a remarkable transformation. The kitchen, living room, and dining area were seamlessly integrated into an open layout, enhancing the sense of spaciousness and facilitating effortless entertaining.
Find the right local pro for your project

 Linen Chest
It’s our most comprehensive collection of alternative wood blinds in realistic grain patterns built to withstand heat and humidity. Choose from popular stains, and flat and beveled options.
Linen Chest - Canada's Custom Window Treatment Expert
Book an appointment today!
Custom window shades by Hunter Douglas
 Monarch & Maker
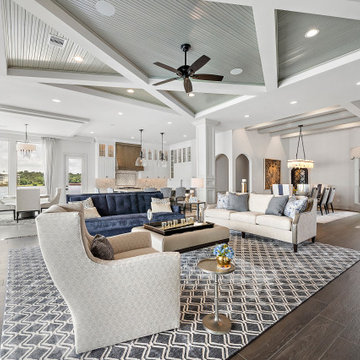
As part of this comprehensive renovation, the entire floor plan underwent a remarkable transformation. The kitchen, living room, and dining area were seamlessly integrated into an open layout, enhancing the sense of spaciousness and facilitating effortless entertaining.
 Tropical Gardens Landscape
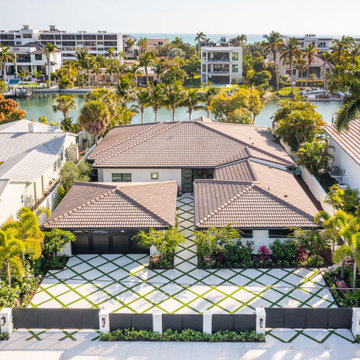
This comprehensive project in the St. Armands area involved a complete overhaul of the landscape and hardscape. Key features included:
Plantings: Full renovation of all plantings to enhance aesthetic appeal and complement the local environment.
Driveway: Installation of a new driveway featuring a modern concrete geometric pattern with artificial turf inlays.
Lighting: Implementation of low voltage landscape lighting to highlight key areas and improve nighttime visibility.
Irrigation: Installation of a state-of-the-art irrigation system to ensure optimal watering efficiency and plant health.
 Linen Chest
It’s our most comprehensive collection of alternative wood blinds in realistic grain patterns built to withstand heat and humidity. Choose from popular stains, and flat and beveled options.
Linen Chest - Canada's Custom Window Treatment Expert
Book an appointment today!
Custom window shades by Hunter Douglas

Sponsored
Plain City, OH

The Creative Kitchen Company
Columbus Area Kitchen Remodeling and Refacing Professional
 Artistic Design Studio
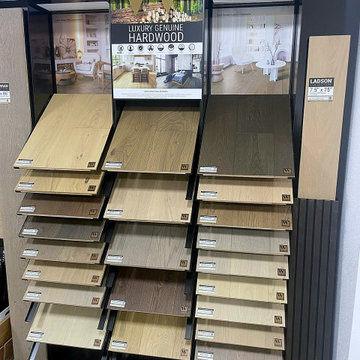
Explore a comprehensive showroom display featuring a diverse selection of luxury genuine hardwood flooring samples. The display highlights various wood tones, grain patterns, and finishes ranging from light oak to deep dark brown, providing inspiration and tactile options for home remodeling projects.
 User
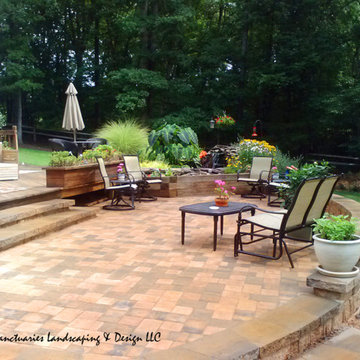
The beauty and integrity of Eagle Bay Hardscape Products shows through in this comprehensive project. "I" patterned Cottagestone in James River and Bull Run colors. Retaining wall, steps, the works.
 ACCENT - Design and Interiors
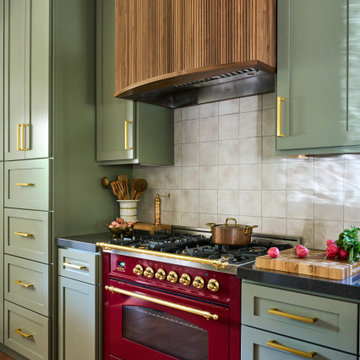
What a beauty! The ultimate goal for the comprehensive remodel of this 1920’s home was to refocus areas of gathering so they would engage with each other in a way that may not have been the case before. We used bold and rich colors, a great deal pattern play and a cosmopolitan mix of classic, vintage, one of a kind upholstered furnishings and heirloom pieces to create a home that is beautiful and personal. It is a home that truly brings JOY.
 ACCENT - Design and Interiors
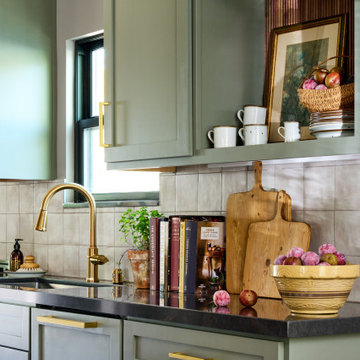
What a beauty! The ultimate goal for the comprehensive remodel of this 1920’s home was to refocus areas of gathering so they would engage with each other in a way that may not have been the case before. We used bold and rich colors, a great deal pattern play and a cosmopolitan mix of classic, vintage, one of a kind upholstered furnishings and heirloom pieces to create a home that is beautiful and personal. It is a home that truly brings JOY.
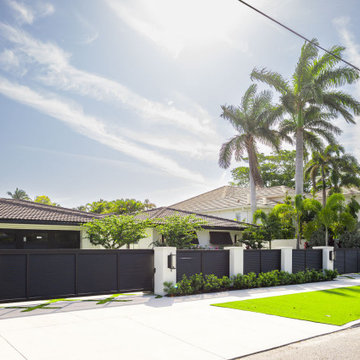 Tropical Gardens Landscape
This comprehensive project in the St. Armands area involved a complete overhaul of the landscape and hardscape. Photo features included:
Plantings: Full renovation of all plantings to enhance aesthetic appeal and complement the local environment.
Driveway: Installation of a new driveway featuring a modern concrete geometric pattern with artificial turf inlays.
Lighting: Implementation of low voltage landscape lighting to highlight key areas and improve nighttime visibility.
Irrigation: Installation of a state-of-the-art irrigation system to ensure optimal watering efficiency and plant health.

 Ethelind Coblin Architect P.C
Our goal for the comprehensive renovation of this apartment was to maintain the vocabulary of this majestic pre-war structure. We enlarged openings and added transoms above to allow the infiltration of daylight into the Foyer. We created a Library in a deep saturated mahogany and completely replaced the Kitchen and Pantry, which were vintage 1960’s. Several years later, our client asked to have her home office relocated to the Living Room. We modified the layout, locating the office along the north facing windows, with office and entertainment equipment located in an armoire customized for this use. In addition to integrating many of the client’s existing furnishings, the design included new furnishings, custom carpeting and task lighting.
‘ALL PHOTOS BY PETER VITALE’


 User
Looking into the large master shower with 3 heads controlled by a six-way diverter valve. The shower measures about 5' x 9' and the fixtures are all Hansgrohe components. The very cool oval-shaped grab bars are by Kohler. The 72" long linear floor drain is a Schluter Kerdi-Line product. The Comprehensive brand wall tiles were laid in this vertical grid pattern for a more contemporary look. Closer inspection will reveal that the vertical grout joints are all 1/4" wide and the horizontal joints are 1/8" wide, per the architect's specifications. The shower is curbless for wheelchair accessibilty, with approximately 3/4" of slope towards the drain. Photography by Brian Wancho.

 Forward Design Build Remodel
This large master bathroom had enough space but lacked the function and style our clients desired. This comprehensive design refresh - which includes a seamless bathtub with built-in television, glass shower, modern cabinets, vanity, and seating area - turned this bathroom into a spa-like oasis.

 Authenticity, LLC
Architect: Michelle Penn, AIA This barn home is modeled after an existing Nebraska barn in Lancaster County. Notice the concrete patio. It is patterned after a traditional barn floor.
Photo Credits: Jackson Studios

 Space Craft, LLC
This kids bathroom is clean and sleek with a pop of colored tile as an accent wall.
Inspiration for a small contemporary kids' blue tile and ceramic tile ceramic tile and white floor drop-in bathtub remodel in Denver with flat-panel cabinets, light wood cabinets, a one-piece toilet, white walls, an undermount sink and quartz countertops
Inspiration for a small contemporary kids' blue tile and ceramic tile ceramic tile and white floor drop-in bathtub remodel in Denver with flat-panel cabinets, light wood cabinets, a one-piece toilet, white walls, an undermount sink and quartz countertops

Sponsored
Sunbury, OH

J.Holderby - Renovations
Franklin County's Leading General Contractors - 2X Best of Houzz!

 Middlefork Luxury Home Builders
This unique city-home is designed with a center entry, flanked by formal living and dining rooms on either side. An expansive gourmet kitchen / great room spans the rear of the main floor, opening onto a terraced outdoor space comprised of more than 700SF.
The home also boasts an open, four-story staircase flooded with natural, southern light, as well as a lower level family room, four bedrooms (including two en-suite) on the second floor, and an additional two bedrooms and study on the third floor. A spacious, 500SF roof deck is accessible from the top of the staircase, providing additional outdoor space for play and entertainment.
Due to the location and shape of the site, there is a 2-car, heated garage under the house, providing direct entry from the garage into the lower level mudroom. Two additional off-street parking spots are also provided in the covered driveway leading to the garage.
Designed with family living in mind, the home has also been designed for entertaining and to embrace life's creature comforts. Pre-wired with HD Video, Audio and comprehensive low-voltage services, the home is able to accommodate and distribute any low voltage services requested by the homeowner.
This home was pre-sold during construction.
Steve Hall, Hedrich Blessing

 AGA & Fired Earth Danmark
The idea of the communality of a rural kitchen serving multi functions was at the heart of the design of this hand crafted collection. Before the zeal for labour saving devices turned the kitchen into more of a science lab, kitchens were the centre of the home that bound communities together, where heat and nourishment were found along with workers and family.
Bastide freestanding furniture has been created as a comprehensive system mixing varying combinations of cupboards to surround a range or a Belfast sink. Handcrafted in France from oak using traditional joinery techniques, this informal eclectic style enables a casual and relaxed approach to kitchen living.
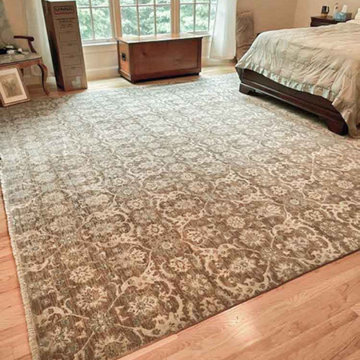
 Kaoud Rugs
 offers premium custom carpeting services, providing homeowners with personalized flooring solutions tailored to their unique preferences and spaces. With an extensive selection of styles, colors, and patterns, Kaoud ensures a perfect match for any decor. Their comprehensive service includes expert guidance, cut-to-size customization, flawless edge finishing, and professional installation. Using high-quality materials, Kaoud creates durable and long-lasting carpets in various styles, including Berber, texture, and pattern options. Customers can explore samples in Kaoud's showrooms, benefiting from the company's commitment to quality products and professional service throughout the custom carpeting process.
4