
Search results for "Comprehensive" in Home Design Ideas

 HCS Exterior
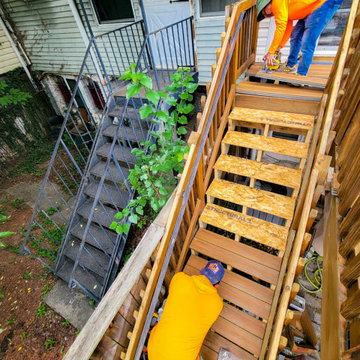
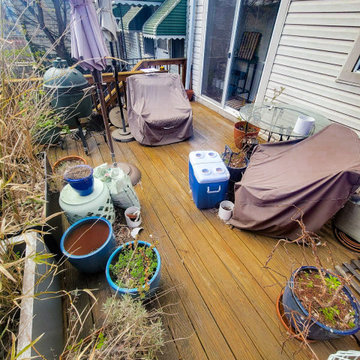
The project involved restoring a 241 sq ft deck, replacing all components with new PT wood joists and Duxxbak decking boards, including 11 composite steps and 70 ln ft of top rails, secured with #9 x 3 in. deck screws.

Find the right local pro for your project
 HCS Exterior
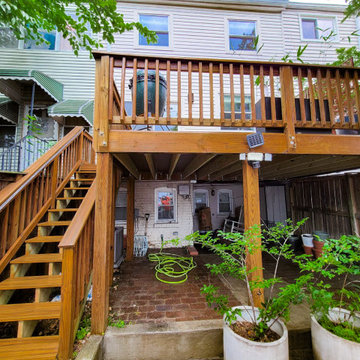
The project involved restoring a 241 sq ft deck, replacing all components with new PT wood joists and Duxxbak decking boards, including 11 composite steps and 70 ln ft of top rails, secured with #9 x 3 in. deck screws.
 HCS Exterior
The project involved restoring a 241 sq ft deck, replacing all components with new PT wood joists and Duxxbak decking boards, including 11 composite steps and 70 ln ft of top rails, secured with #9 x 3 in. deck screws.

 TKS Design Group
Free ebook, Creating the Ideal Kitchen. DOWNLOAD NOW
Our clients and their three teenage kids had outgrown the footprint of their existing home and felt they needed some space to spread out. They came in with a couple of sets of drawings from different architects that were not quite what they were looking for, so we set out to really listen and try to provide a design that would meet their objectives given what the space could offer.
We started by agreeing that a bump out was the best way to go and then decided on the size and the floor plan locations of the mudroom, powder room and butler pantry which were all part of the project. We also planned for an eat-in banquette that is neatly tucked into the corner and surrounded by windows providing a lovely spot for daily meals.
The kitchen itself is L-shaped with the refrigerator and range along one wall, and the new sink along the exterior wall with a large window overlooking the backyard. A large island, with seating for five, houses a prep sink and microwave. A new opening space between the kitchen and dining room includes a butler pantry/bar in one section and a large kitchen pantry in the other. Through the door to the left of the main sink is access to the new mudroom and powder room and existing attached garage.
White inset cabinets, quartzite countertops, subway tile and nickel accents provide a traditional feel. The gray island is a needed contrast to the dark wood flooring. Last but not least, professional appliances provide the tools of the trade needed to make this one hardworking kitchen.
Designed by: Susan Klimala, CKD, CBD
Photography by: Mike Kaskel
For more information on kitchen and bath design ideas go to: www.kitchenstudio-ge.com

 Mariusz Rynkiewicz / Comprehensive Building Design
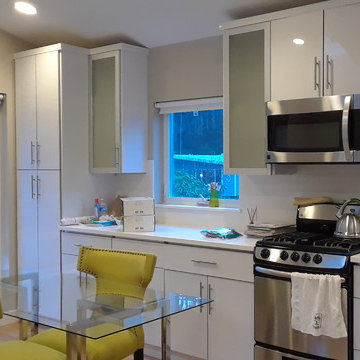
Example of a mid-sized minimalist light wood floor kitchen design in Seattle with an undermount sink, flat-panel cabinets, white cabinets, quartzite countertops, white backsplash, glass tile backsplash, stainless steel appliances and white countertops
 Fernhill Landscapes
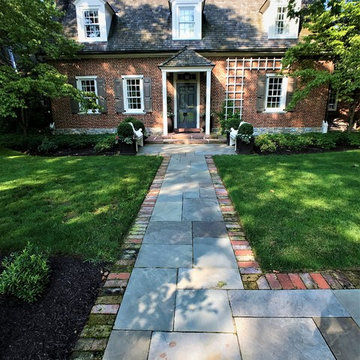
Repurposed brick was used to create a new brick and flagstone walkway to create a charming entry to this cape cod home.
Example of a large classic home design design
Example of a large classic home design design




 Glenn Layton Homes
HGTV Smart Home 2013 by Glenn Layton Homes, Jacksonville Beach, Florida.
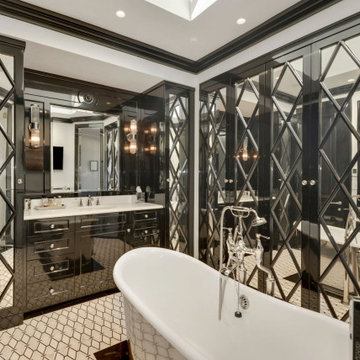
Inspiration for a large tropical master ceramic tile freestanding bathtub remodel in Jacksonville with recessed-panel cabinets, white cabinets and white walls
Inspiration for a large tropical master ceramic tile freestanding bathtub remodel in Jacksonville with recessed-panel cabinets, white cabinets and white walls
 User
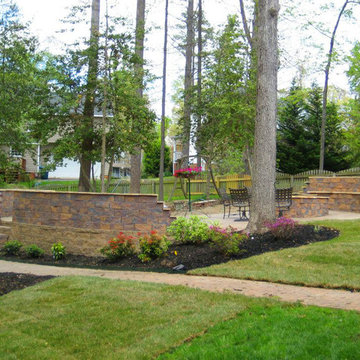
UserEnormous, raised, walled, lighted patio with travertine caps on the wall and fire pit. Block steps added. Sod added to enhance the yard area.

 HCS Exterior
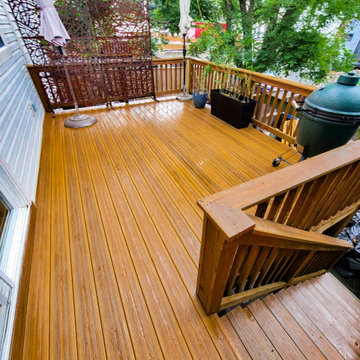
The project involved restoring a 241 sq ft deck, replacing all components with new PT wood joists and Duxxbak decking boards, including 11 composite steps and 70 ln ft of top rails, secured with #9 x 3 in. deck screws.
 HCS Exterior
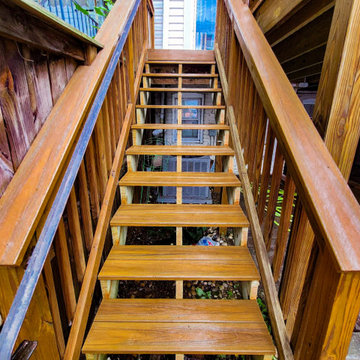
The project involved restoring a 241 sq ft deck, replacing all components with new PT wood joists and Duxxbak decking boards, including 11 composite steps and 70 ln ft of top rails, secured with #9 x 3 in. deck screws.
7