
Search results for "Comprehensive" in Home Design Ideas
 Comprehensive Design Group, Inc
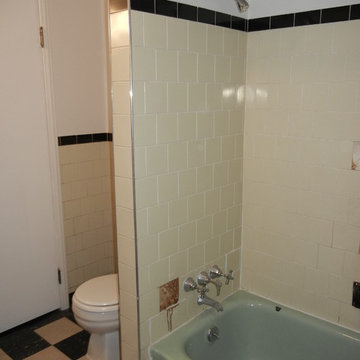
old bathtub before removal, converted to shower stall, Metal wall tiles
Example of a small 1960s bathroom design in Detroit
Example of a small 1960s bathroom design in Detroit

 Comprehensive Security Protection, Inc.
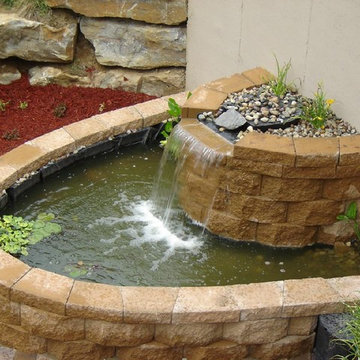
This outdoor koi pond was set up for yoga/meditation. The use of architectural landscape components allowed us to seamlessly blend background music into the scenery. For example, what looks like rocks are really high fidelity speakers.

Find the right local pro for your project
 Comprehensive Remodeling
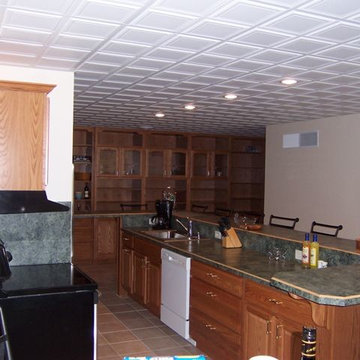
Inspiration for a l-shaped ceramic tile open concept kitchen remodel in Philadelphia with raised-panel cabinets, medium tone wood cabinets, granite countertops, white backsplash, stainless steel appliances and an island
 Comprehensive Remodeling
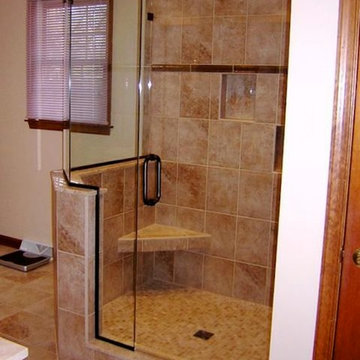
Corner shower - master beige tile ceramic tile corner shower idea in Philadelphia with an undermount sink, raised-panel cabinets, medium tone wood cabinets, glass countertops and white walls

 User
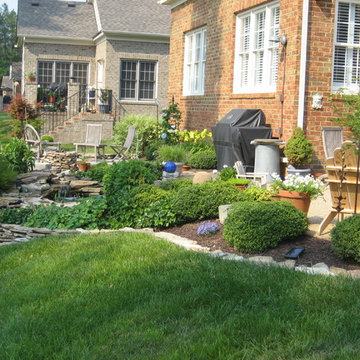
UserThis is a comprehensive project in a golfing community. Natural stone and Techo-Bloc pavers were used for the hardscape applications. There is lighting for night use. A small slice of paradise on a steep slope.
 Comprehensive Security Protection, Inc.
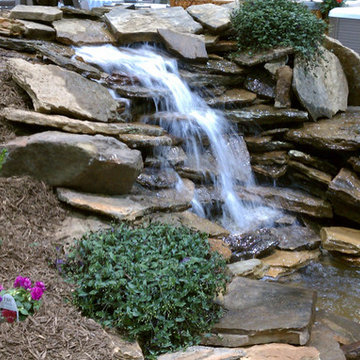
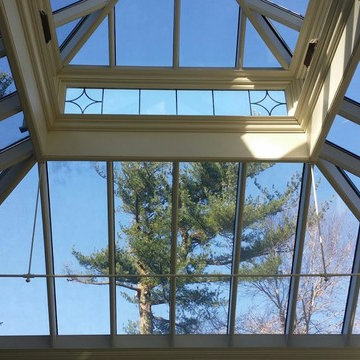
We loved this project due to the uniqueness of the space, and the challenges it presented. We installed a 5.1 surround sound system using hidden speakers, as well as, a hidden tv that retracted seamlessly into the furniture. To make this system customer friendly, we custom programmed a universal remote eliminating the need for a basket full of remotes.

 Sun Shore Construction
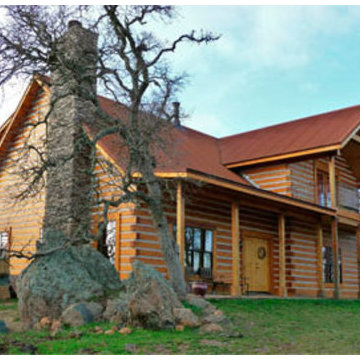
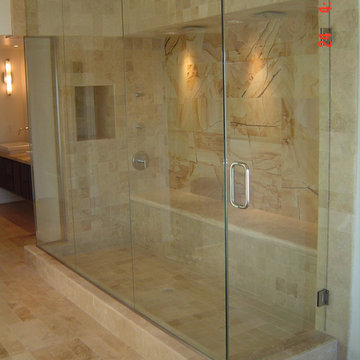
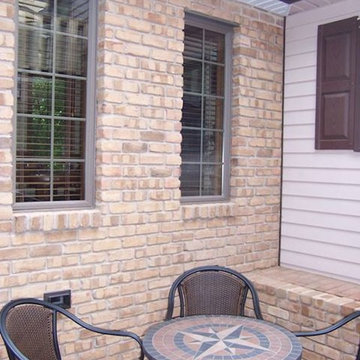
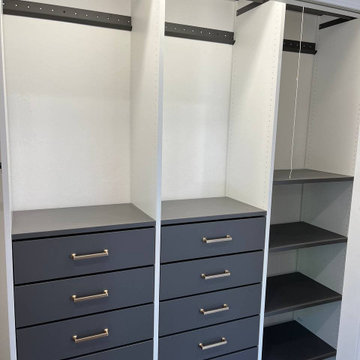
This project involved a comprehensive renovation of a home in Braintree, MA. The renovation encompassed the kitchen, two bathrooms, two bedrooms, and the living room. Special attention was given to each space, resulting in a completely transformed home that is modern, functional, and aesthetically pleasing. The end result not only met but exceeded the homeowner's expectations, leaving them extremely satisfied with the outcome.
 Comprehensive Security Protection, Inc.

To allow the customer to relax and soak while catching up on their favorite shows, we installed this in-wall TV.
Small trendy master bathroom photo in New York with a hot tub
Small trendy master bathroom photo in New York with a hot tub
 Sun Shore Construction
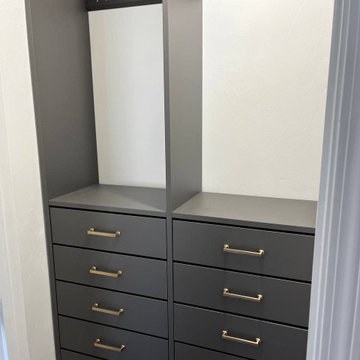
This project involved a comprehensive renovation of a home in Braintree, MA. The renovation encompassed the kitchen, two bathrooms, two bedrooms, and the living room. Special attention was given to each space, resulting in a completely transformed home that is modern, functional, and aesthetically pleasing. The end result not only met but exceeded the homeowner's expectations, leaving them extremely satisfied with the outcome.
 SMY Architecture
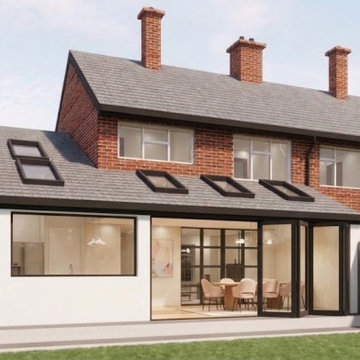
To transform the residential property and dramatically increase its ground-floor footprint, this project delivers a comprehensive design featuring a single-storey front extension to enhance curb appeal, a side extension for practical utility, a rear extension creating an expansive open-plan kitchen and living space, and a garage conversion into a fully integrated habitable room. The architectural strategy establishes a seamless flow between indoor and outdoor areas through high-performance rear glazing and strategically placed rooflights, while maintaining visual harmony with the neighboring elevation. Completing the deliverable, accurate 1:100 scale floor plans, roof layouts, sections, and elevation drawings were developed to ensure full compliance with local council planning policies and UK Building Regulations.
 SMY Architecture
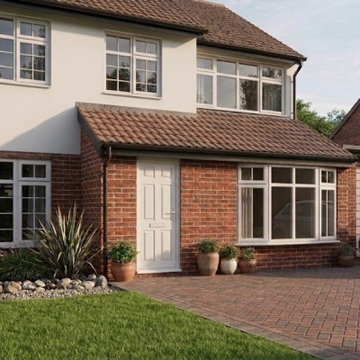
To transform the residential property and dramatically increase its ground-floor footprint, this project delivers a comprehensive design featuring a single-storey front extension to enhance curb appeal, a side extension for practical utility, a rear extension creating an expansive open-plan kitchen and living space, and a garage conversion into a fully integrated habitable room. The architectural strategy establishes a seamless flow between indoor and outdoor areas through high-performance rear glazing and strategically placed rooflights, while maintaining visual harmony with the neighboring elevation. Completing the deliverable, accurate 1:100 scale floor plans, roof layouts, sections, and elevation drawings were developed to ensure full compliance with local council planning policies and UK Building Regulations.
4