
Search results for "Comprendre qu'il" in Home Design Ideas


 Yama Architecture
bruce damonte
Inspiration for a mid-sized contemporary open concept light wood floor family room remodel in San Francisco with white walls, a ribbon fireplace, a plaster fireplace and a tv stand
Inspiration for a mid-sized contemporary open concept light wood floor family room remodel in San Francisco with white walls, a ribbon fireplace, a plaster fireplace and a tv stand

 Inch & Co. Design • Build
Inspiration for a country l-shaped dark wood floor and brown floor kitchen remodel with a farmhouse sink, raised-panel cabinets, white cabinets, white backsplash, subway tile backsplash, stainless steel appliances, an island and white countertops
Find the right local pro for your project


 Reflections Water Gardens
Creating environments that encourage our families to spend more time outdoors is important in today’s hi-tech world. Designed for the 2014 Chicago Flower and Garden show, this display garden captures a playful sensibility well-suited for any family to enjoy. The clean, modern lines and carefully planned spaces of this 50’ by 50’ garden form an enticing setting to simply unplug. Working within a very limited area, the design organizes a bio pool with sundeck, a spillover water feature and lounge area, and a gravel dining terrace with a built-in fireplace and shade tree canopy.
Unlike traditional pools, our bio pool utilizes aquatic plants, beneficial bacteria, and microbes, rather than harsh chemicals, to filter the water. Impurities and excess nutrients are drawn out of the water naturally, creating a much healthier swimming environment. A native plant palette is incorporated throughout the garden with shade trees, ornamentals, native forbs, and perennials in an emergent spring landscape. We hope this exciting design will encourage green inspiration for visitors, whether they have a tight city lot or a larger suburban property.

 Square Footage
Inspiration for a timeless medium tone wood floor dining room remodel in Los Angeles with gray walls

 Design by Plants
Granite drive with clover, Design by Plants © 2013
Photo of a traditional landscaping in New York.
Photo of a traditional landscaping in New York.

 Studio McGee
Large beach style guest carpeted and gray floor bedroom photo in Salt Lake City with white walls and no fireplace

 Mark Weinberg Photography
Mark Weinberg
Family room - transitional dark wood floor family room idea in New York with gray walls
Family room - transitional dark wood floor family room idea in New York with gray walls

 Michael Lee Architects
Inspiration for a large contemporary formal and open concept ceramic tile and beige floor living room remodel in Los Angeles with beige walls

 Island Architects
Photography by Werner Segarra
Inspiration for a mediterranean medium tone wood floor powder room remodel in San Diego with a vessel sink and green walls
Inspiration for a mediterranean medium tone wood floor powder room remodel in San Diego with a vessel sink and green walls


 Rochelle Cote Interior Design
Adrian Shellard Photography
Bedroom and large trendy girl carpeted and gray floor kids' bedroom photo in Calgary with white walls
Bedroom and large trendy girl carpeted and gray floor kids' bedroom photo in Calgary with white walls

 User
Copyright William Geddes
Transitional built-in desk light wood floor study room photo in New York with blue walls
Transitional built-in desk light wood floor study room photo in New York with blue walls

 FMD Architects
Richard Whitbread
Example of a mid-sized trendy built-in desk concrete floor home office design in Melbourne with white walls
Example of a mid-sized trendy built-in desk concrete floor home office design in Melbourne with white walls

 The Lagasse Group, LLC
Transitional living space in Brookline Renovation project.
Large transitional formal and enclosed living room photo in Boston with beige walls
Large transitional formal and enclosed living room photo in Boston with beige walls

 User
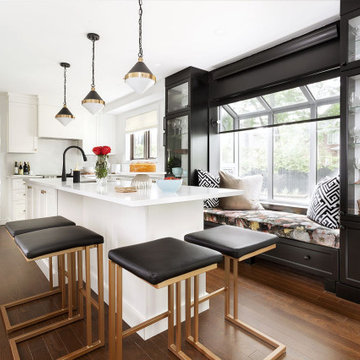
Cette cuisine deux tons blanche et noire au goût distingué a un côté chic grâce aux petites touches de doré des poignées, des bancs d’îlot ainsi que des luminaires. La banquette près de la fenêtre permet de s’y reposer et le vaisselier qui y est intégré permet de mettre en valeur la vaisselle. Sa double utilité nous montre donc qu’il s’agit de la pièce maîtresse de cette cuisine.

 Groupe 3R
Contrastée, audacieuse et lumineuse, cette cuisine contemporaine a troqué ses armoires de haut pour un dosseret imbriqué très dynamique qui apporte une personnalité totalement différente à l’espace. Pour le peu de cabinets de haut qu’il reste, ajouter des portes vitrées en aluminium leur amène un côté plus décoratif qui complète bien le dosseret. De plus, opter pour un long mur de rangement, un grand ilot et des tiroirs dans cette cuisine comble amplement le besoin de rangement et rend le tout bien organisé.
 User
Cette cuisine deux tons blanche et noire au goût distingué a un côté chic grâce aux petites touches de doré des poignées, des bancs d’îlot ainsi que des luminaires. La banquette près de la fenêtre permet de s’y reposer et le vaisselier qui y est intégré permet de mettre en valeur la vaisselle. Sa double utilité nous montre donc qu’il s’agit de la pièce maîtresse de cette cuisine.
8