
Search results for "Comprendre qu'il" in Home Design Ideas

 Locati Architects
Modern Patriot Residence by Locati Architects, Interior Design by Locati Interiors, Photography by Gibeon Photography
Deck - contemporary deck idea with a bbq area
Deck - contemporary deck idea with a bbq area

 Moderne Builders
Gorgeous master bath with dramatic retro "wave" tile. Peak Photography
Example of a 1950s bathroom design in Los Angeles
Example of a 1950s bathroom design in Los Angeles

Example of a trendy gender-neutral light wood floor dressing room design in Austin with open cabinets and dark wood cabinets
Find the right local pro for your project

 Moss Yaw Design studio
Engineered cedar siding creates beautiful gray-blue tones at the exterior of the home, while adding a textural element to activate the simple exterior design.


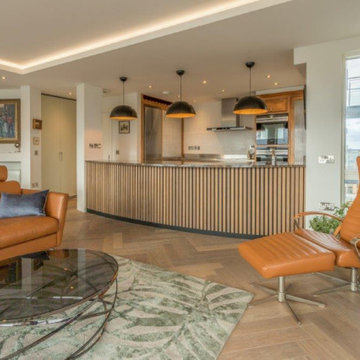
 Deco Renov
Nos clients sur ce travail avaient vécu dans cet appartement depuis qu'il était neuf, étant l'un des premiers occupants. Ils aimaient leur appartement. Ils ont engagé notre entreprise pour effectuer leur deuxième révision complète et cette fois, ils voulaient mettre à niveau le tissu du bâtiment ainsi qu'une rénovation esthétique.
Nous avons isolé les murs extérieurs et les murs mitoyens, nous avons également isolé entre les étages dans la mesure du possible. L'amélioration la plus significative que nous ayons apportée a probablement été d'éliminer les courants d'air indésirables grâce à diverses techniques d'étanchéité à l'air. Nous avons installé un nouveau système de chauffage et un système de ventilation à la demande pour faire circuler l'air et garder l'appartement bien ventilé. En raison des grandes surfaces vitrées orientées au sud, nous devions compléter ce système de ventilation par un système de climatisation modeste pour les jours occasionnels où le bâtiment surchauffe. L'appartement a été entièrement refait et un nouvel éclairage basse consommation a été installé.
Une suite complète d'aménagements et de finitions a été installée, y compris une quantité importante de meubles et de rangements intégrés.
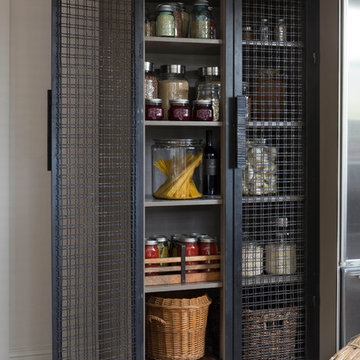
 Catherine Macfee Interior Design
David Duncan Livingston
Example of a farmhouse home design design in San Francisco
Example of a farmhouse home design design in San Francisco
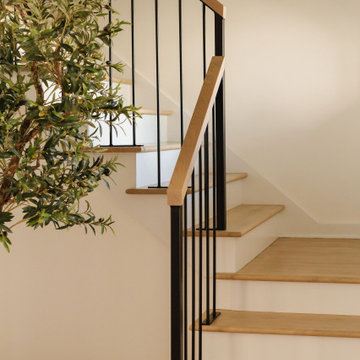
 Groupe Cartier
Ce projet illustre une transformation en profondeur : bien plus qu’une rénovation, il s’agit d’une nouvelle manière d’habiter la maison. Un intérieur lumineux, élégant et fonctionnel, où le design devient un véritable art de vivre.

 Brandon Architects, Inc.
Ryan Garvin
Kids' bedroom - bedroom transitional gender-neutral medium tone wood floor and brown floor kids' bedroom idea in Orange County with multicolored walls
Kids' bedroom - bedroom transitional gender-neutral medium tone wood floor and brown floor kids' bedroom idea in Orange County with multicolored walls

 Keightley Builders Inc
Example of a classic dark wood floor great room design in San Francisco with beige walls, a standard fireplace and a stone fireplace
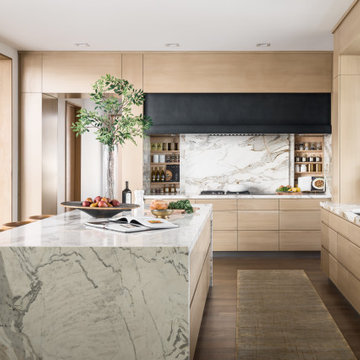
 Cornelius Homes, Inc.
View of cooktop area custom hood and sliding marble panels with shelves behind.
Example of a trendy light wood floor kitchen design in Kansas City with light wood cabinets, marble countertops and marble backsplash
Example of a trendy light wood floor kitchen design in Kansas City with light wood cabinets, marble countertops and marble backsplash

 AOME Architects
The dramatic roofline and large windows create an elegant presence on the lakefront in the evening.
Benjamin Benschneider Photography
Example of a trendy one-story exterior home design in Seattle
Example of a trendy one-story exterior home design in Seattle

 Lights com
Add lit decor pieces like battery-operated flameless candles, votives and tea light sets to a dining or banquet table for soft, ambient additions that will last all dinner long!


 Cataldo Custom Builders, Inc.
Dan Cutrona
Kitchen - coastal medium tone wood floor and orange floor kitchen idea in Boston with an undermount sink, shaker cabinets, white cabinets, beige backsplash, stainless steel appliances and two islands
Kitchen - coastal medium tone wood floor and orange floor kitchen idea in Boston with an undermount sink, shaker cabinets, white cabinets, beige backsplash, stainless steel appliances and two islands


 Dordevic Architecture + Construction
Inspiration for a large modern wooden spiral open staircase remodel in New York

 Groupe 3R
Représentative de la vie urbaine, cette cuisine pleine de caractère démontre qu’oser les matières foncées et texturées peut, non seulement compléter le style industriel du condo, mais peut aussi donner un résultat spectaculaire sans alourdir l’espace. La configuration en laboratoire en fait un lieu où il est facile de cuisiner à plusieurs personnes, sans parler des grandes surfaces de travail en quartz. L’ajout d’un coin café/apéro est très populaire car, comme dans ce cas-ci, il donne un côté plus convivial à la cuisine et est complété par la zone tabourets pour inviter les convives à s’y installer.

6