
Search results for "Compressed" in Home Design Ideas

 Alison Kandler Interior Design
John Ellis for Country Living
Example of a mid-sized cottage wooden u-shaped wood railing staircase design in Los Angeles
Example of a mid-sized cottage wooden u-shaped wood railing staircase design in Los Angeles
 LANDline design
Kevin Wells, www.kevinwellsphoto.com
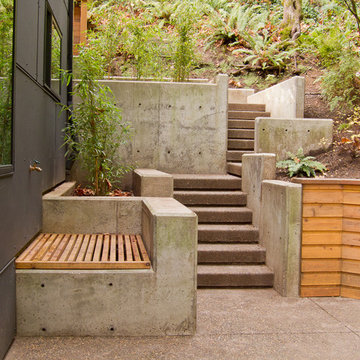
Design ideas for a contemporary landscaping in Portland.
Design ideas for a contemporary landscaping in Portland.
 Allison Burke Interior Design
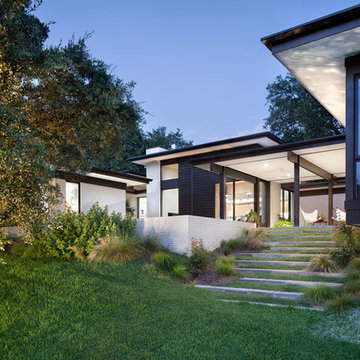
Arranged around a series of three overlapping courtyards, the building’s primary spaces push and pull to create a wide variety of spatial experiences- solid and void, light and dark, release and compression. Carefully working in close proximity to the heritage oaks, the architecture weaves around and tucks under the sprawling tree canopies. New masonry walls, an extension of the original house, anchor the floating roofs which in turn strategically frame treetop views. A central court, a vestige of the once enclosed sunroom, carves deep into the house, affording each room a unique connection to the outdoors.
Natural stone pavers lead down into the grassy backyard.
Interior by Allison Burke Interior Design
Architecture by A Parallel
Paul Finkel Photography
Find the right local pro for your project
 Edgewood

Over time, a log wall built using mainstream construction methods can settle up to an inch per foot of height, both as it dries out and compresses under roof and snow loads. If not addressed, this settling can lead to cracked windows, doors that don’t close, uneven stairs and damaged cabinetry. It can take two years for nature to complete this process on its own, but using our computer-monitored compression kilns, we can complete the process in two weeks.
 TLC Gardens

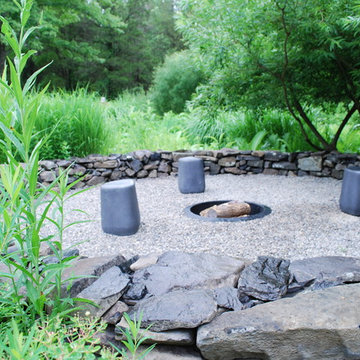
Custom created shade sails provide compression and intimacy. Playful steppers were tested for optimal rhythm and flow.
Design ideas for a small modern partial sun backyard landscaping in Denver with a fire pit.
Design ideas for a small modern partial sun backyard landscaping in Denver with a fire pit.

 Four Brothers Design + Build
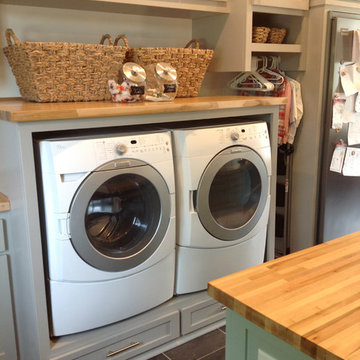
Example of a mid-sized transitional l-shaped porcelain tile utility room design in DC Metro with shaker cabinets, medium tone wood cabinets and white walls


 User
UserThe open space plan on the main level of the Prairie Style home is deceiving of the actual separation of spaces. This home packs a punch with a private hot tub, craft room, library, and even a theater. The interior of the home features the same attention to place, as the natural world is evident in the use of granite, basalt, walnut, poplar, and natural river rock throughout. Floor to ceiling windows in strategic locations eliminates the sense of compression on the interior, while the overall window design promotes natural daylighting and cross-ventilation in nearly every space of the home.
Glo’s A5 Series in double pane was selected for the high performance values and clean, minimal frame profiles. High performance spacers, double pane glass, multiple air seals, and a larger continuous thermal break combine to reduce convection and eliminate condensation, ultimately providing energy efficiency and thermal performance unheard of in traditional aluminum windows. The A5 Series provides smooth operation and long-lasting durability without sacrificing style for this Prairie Style home.

 Pedersen Associates
Barbara Ries Photography
Example of a trendy patio design in San Francisco with a bbq area
Example of a trendy patio design in San Francisco with a bbq area

 Ann Lowengart Interiors
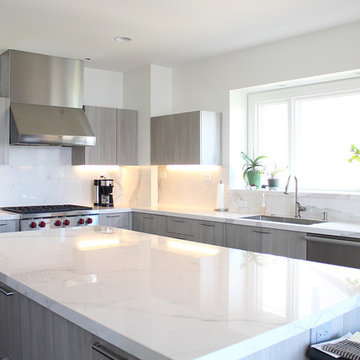
Beginning this full home remodel in the kitchen, we added a cozy banquette, built-in custom cabinets, and a PentalQuartz Super White countertop for a contemporary vibe. The kitchen’s central feature is an inset bar in rich macassar ebony and Flavor Paper’s Monaco gold foil wallpaper that was formerly a fireplace.


 Brad Cox, Architect, Inc.

A ceiling soffit creates a sense of place for this library within the main living area. The compression shelving system can be moved as desired, making it easy to change the feel of the space.

 2Scale Architects
Benjamin Hill Photography
Inspiration for a contemporary courtyard lap pool remodel in Houston
Inspiration for a contemporary courtyard lap pool remodel in Houston
 NB Design Group, Inc

Mid Century Dining Set Floats in Open Floor Plan. Nanawall System connects inside to outdoors.
Inspiration for a large rustic dark wood floor and black floor great room remodel in Seattle with no fireplace
Inspiration for a large rustic dark wood floor and black floor great room remodel in Seattle with no fireplace
 Carleen Young - Ashmore Design

Chalkboard barn door entry into pantry. Wood top island, custom hood, white oak beams, brass hardware
Inspiration for a large coastal l-shaped medium tone wood floor and brown floor eat-in kitchen remodel in Miami with a farmhouse sink, shaker cabinets, white cabinets, quartz countertops, gray backsplash, subway tile backsplash, stainless steel appliances, two islands and white countertops
Inspiration for a large coastal l-shaped medium tone wood floor and brown floor eat-in kitchen remodel in Miami with a farmhouse sink, shaker cabinets, white cabinets, quartz countertops, gray backsplash, subway tile backsplash, stainless steel appliances, two islands and white countertops

 Reclaimed Space
Inspiration for a rustic kitchen remodel in Austin with glass-front cabinets, dark wood cabinets, wood countertops, multicolored backsplash and white appliances

 Domus Constructors, LLC.
“Compelling.” That’s how one of our judges characterized this stair, which manages to embody both reassuring solidity and airy weightlessness. Architect Mahdad Saniee specified beefy maple treads—each laminated from two boards, to resist twisting and cupping—and supported them at the wall with hidden steel hangers. “We wanted to make them look like they are floating,” he says, “so they sit away from the wall by about half an inch.” The stainless steel rods that seem to pierce the treads’ opposite ends are, in fact, joined by threaded couplings hidden within the thickness of the wood. The result is an assembly whose stiffness underfoot defies expectation, Saniee says. “It feels very solid, much more solid than average stairs.” With the rods working in tension from above and compression below, “it’s very hard for those pieces of wood to move.”
The interplay of wood and steel makes abstract reference to a Steinway concert grand, Saniee notes. “It’s taking elements of a piano and playing with them.” A gently curved soffit in the ceiling reinforces the visual rhyme. The jury admired the effect but was equally impressed with the technical acumen required to achieve it. “The rhythm established by the vertical rods sets up a rigorous discipline that works with the intricacies of stair dimensions,” observed one judge. “That’s really hard to do.”


4