
Search results for "Compressing" in Home Design Ideas
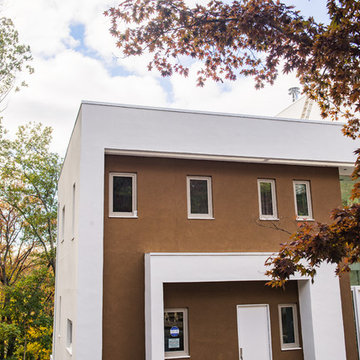
 REHAU Windows and Doors
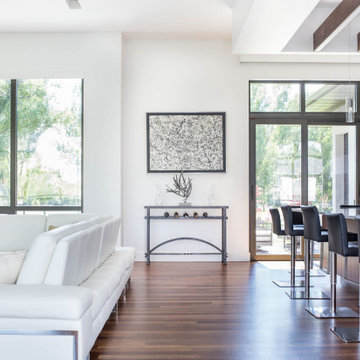
Modern home designed with more than 40 windows and doors total. The vast amount of floor-to-ceiling windows and sliding glass doors allows for much natural light and makes the outdoors feel closer. Architect Rainer Schrom chose REHAU System 4500 fixed and tilt-and turn windows, tilt-slide doors and System 2500 lift-slide doors. The European tilt-turn design allows you to open the full size of the window and provides airtight compression seals when closed. Learn more at na.rehau.com/windows

 Brooklyn City Furniture
The Playground sofa is created to satisfy the need for combining sofa and bed.
Our idea with the Playground sofa is to offer a multi-purpose piece of furniture that is both flexible and mobile. Playground meets these requirements.
Placed as back support you then have the perfect sofa where you sit comfortably in all positions and on all seats. Place it as arm support and you have a comfortable chaise long. Place it on the floor and you can make a 'nest' where you can enjoy watching TV or reading. Solid-wood frame with Nozag-spring seat-base, covered with polyurethane foam in a 600 g pre-compressed, fibre-fill wrap. The free movable backs consists of 100% foam. Back cushion filling is 100% down and small duck feathers sewn into a ribbed, feather-proof cambric casing. To retain the feather cushion’s appearance and shape, regular fluffing-up and airing are recommended. The Playground Sofa is available with fabric or leather upholstery.
Dimensions: 83" L x 45" W x 35" H - seat height 15" In Stock Sample Sale in our Showroom at 820 Manhattan Ave, Brooklyn, NY 11222
 Domus Constructors, LLC.
“Compelling.” That’s how one of our judges characterized this stair, which manages to embody both reassuring solidity and airy weightlessness. Architect Mahdad Saniee specified beefy maple treads—each laminated from two boards, to resist twisting and cupping—and supported them at the wall with hidden steel hangers. “We wanted to make them look like they are floating,” he says, “so they sit away from the wall by about half an inch.” The stainless steel rods that seem to pierce the treads’ opposite ends are, in fact, joined by threaded couplings hidden within the thickness of the wood. The result is an assembly whose stiffness underfoot defies expectation, Saniee says. “It feels very solid, much more solid than average stairs.” With the rods working in tension from above and compression below, “it’s very hard for those pieces of wood to move.”
The interplay of wood and steel makes abstract reference to a Steinway concert grand, Saniee notes. “It’s taking elements of a piano and playing with them.” A gently curved soffit in the ceiling reinforces the visual rhyme. The jury admired the effect but was equally impressed with the technical acumen required to achieve it. “The rhythm established by the vertical rods sets up a rigorous discipline that works with the intricacies of stair dimensions,” observed one judge. “That’s really hard to do.”
Find the right local pro for your project
 TOLO Architecture
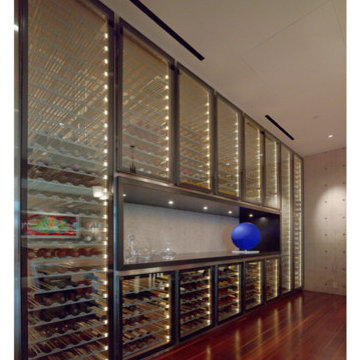
Located above the coast of Malibu, this two-story concrete and glass home is organized into a series of bands that hug the hillside and a central circulation spine. Living spaces are compressed between the retaining walls that hold back the earth and a series of glass facades facing the ocean and Santa Monica Bay. The name of the project stems from the physical and psychological protection provided by wearing reflective sunglasses. On the house the “glasses” allow for panoramic views of the ocean while also reflecting the landscape back onto the exterior face of the building.
PROJECT TEAM: Peter Tolkin, Jeremy Schacht, Maria Iwanicki, Brian Proffitt, Tinka Rogic, Leilani Trujillo
ENGINEERS: Gilsanz Murray Steficek (Structural), Innovative Engineering Group (MEP), RJR Engineering (Geotechnical), Project Engineering Group (Civil)
LANDSCAPE: Mark Tessier Landscape Architecture
INTERIOR DESIGN: Deborah Goldstein Design Inc.
CONSULTANTS: Lighting DesignAlliance (Lighting), Audio Visual Systems Los Angeles (Audio/ Visual), Rothermel & Associates (Rothermel & Associates (Acoustic), GoldbrechtUSA (Curtain Wall)
CONTRACTOR: Winters-Schram Associates
PHOTOGRAPHER: Benny Chan
AWARDS: 2007 American Institute of Architects Merit Award, 2010 Excellence Award, Residential Concrete Building Category Southern California Concrete Producers
 User
UserThe open space plan on the main level of the Prairie Style home is deceiving of the actual separation of spaces. This home packs a punch with a private hot tub, craft room, library, and even a theater. The interior of the home features the same attention to place, as the natural world is evident in the use of granite, basalt, walnut, poplar, and natural river rock throughout. Floor to ceiling windows in strategic locations eliminates the sense of compression on the interior, while the overall window design promotes natural daylighting and cross-ventilation in nearly every space of the home.
Glo’s A5 Series in double pane was selected for the high performance values and clean, minimal frame profiles. High performance spacers, double pane glass, multiple air seals, and a larger continuous thermal break combine to reduce convection and eliminate condensation, ultimately providing energy efficiency and thermal performance unheard of in traditional aluminum windows. The A5 Series provides smooth operation and long-lasting durability without sacrificing style for this Prairie Style home.
 Green Building Supply
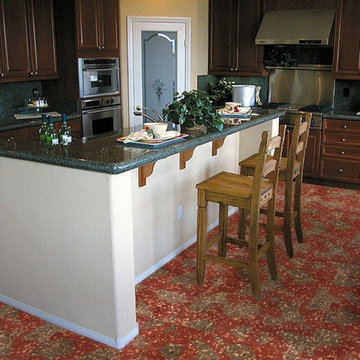
Color: Luminaries-Mesa-Verde
Inspiration for a mid-sized timeless u-shaped cork floor eat-in kitchen remodel in Chicago with raised-panel cabinets, dark wood cabinets, black backsplash, stainless steel appliances and an island
Inspiration for a mid-sized timeless u-shaped cork floor eat-in kitchen remodel in Chicago with raised-panel cabinets, dark wood cabinets, black backsplash, stainless steel appliances and an island
 nicks building supply
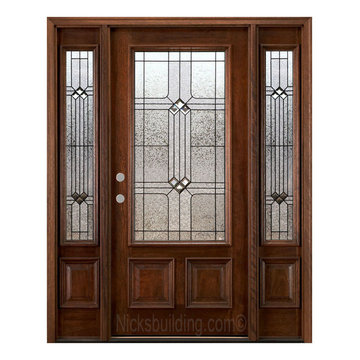
Solid Mahogany Exterior doors with two sidelights-
Model: N-200 & N-75 Sidelight
Door size: 36”
sidelight size: From 11” sidelights threw 16” sidelights
Glass type: Builder Patina Came
Rough opening- Custom door size - Built to suit
Wood Species: 100% Solid Brazilian Mahogany (no veneers)
Door Thickness: 1 3/4"
Jamb size: Custom jamb size.
Call- 219-663-2279 for inquiries
System is Pre-hung with Solid Mahogany Jambs, 2" Brick-molding, Adjustable Continuous Bronze Threshold,
Our Pre-Hung Door Systems are "NOT" Kits! Shipped truly and completely pre-hung with hinges mortised to door and pre-installed in the Jamb for the easiest installation possible. This will save you Time and Money. No extra work needed for the carpenter. Ready to install into the doorway.
Your Choice of Commercial Grade Ball-Bearing Hinge Color, Q-Lon compression Weather-stripping and Rubber Door Sweep.
Lock Prep included. Left or Right Hand Door Swing. Single or Double Bored. 2 1/8" diameter hole(s), w/ 2 3/4" backset, 5 1/2" spread.
Price is for Unfinished - Optional Exterior Grade UV Stain and UV Sealer Finishing Available

 Green Building Supply
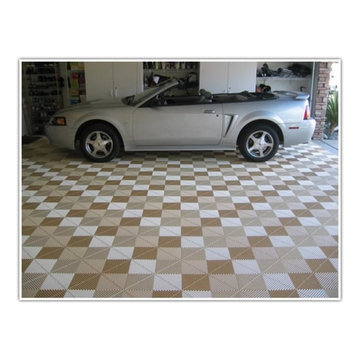
Color: Naturals-Mikado
Entryway - mid-sized shabby-chic style entryway idea in Chicago with white walls and a white front door
Entryway - mid-sized shabby-chic style entryway idea in Chicago with white walls and a white front door
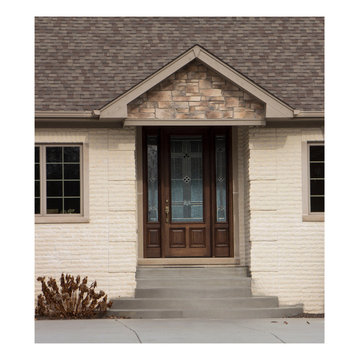 nicks building supply
8 foot tall mahogany door
Model: N-250 Builder, with two N-100 Sidelights Builder zinc glass
This eight foot tall door like all doors Built by Nicksbuilding.com can be customizable to your needs & likes-
Glass Type: Builder insulated decorative glass with Zinc caming (other glass choices available)
Wood Species: Solid Brazilian Mahogany Wood (no veneers)
Door Size: 3'0" x 8'0"
Jamb Size: Customizable (priced with 4 9/16" jamb)
Door Swing: Customizable (Left hand or Right hand)
Sidelight Size: 11" - 14" (12 inch sidelight is standard)
Lock Prep included. Left or Right Handing. Single or Double Bore. 2 1/8" diameter hole, 2 3/4" backset, 5 1/2" spread. 3 point locking system upgrade available. (outswing door and ADA approved threshold available)
Door System is Pre-hung with Solid Mahogany Jambs, 2" Brick-molding, Adjustable Continuous Bronze Threshold,
Your Choice of Commercial Grade Ball-Bearing Hinge Finishes, Q-Lon compression Weather-stripping and Rubber Door Sweep.
** Pre-Hung ** Our Pre-Hung Door Systems are "NOT" Kits! Shipped truly and completely pre-hung with hinges mortised to door and pre-installed in the Jamb for the easiest installation possible. This will save you Time and Money. No extra work needed for the carpenter. Ready to install into the doorway.
call - 219-663-2279
Web: www.nicksbuilding,com
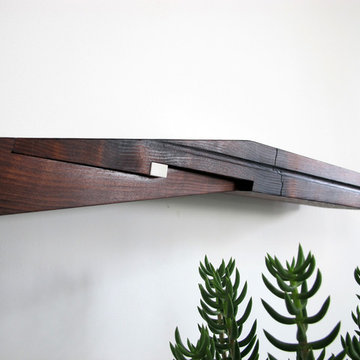
 Studio Knowhow
A detail of a modified scarf joint similar to what one might find on a Japanese temple. The wedge key is corian and holds the joint in compression.
Trendy hallway photo in Los Angeles
Trendy hallway photo in Los Angeles

 Scala Developments
A seaside community centred around the local wharf. The village is home to a general store, outfitter, post office, a handful of very tasty cafes, two pubs, and a smattering of small operations aimed at servicing visitors to the great outdoors.
SCALA Participated in this exiting Tri-point properties Project, working along with other consultants on the Project Management, Design Coordination, and Construction Management.
The Villages of Loreto Bay were constructed of adobe, compressed earth blocks that were a traditional building material.
The Company evolved to become the world’s largest user of Rastra, a recycled styrofoam and concrete system which cut heating and cooling costs by 60%”. All designed in courtyard-style architecture.
Phase II, Agua Viva, right along the Sea of Cortés with a vibrant confluence of human habitation and a series of regenerated estuaries.
Built from 2003 to 2010
Development area: 3,200 Acres
Houses: 6,000
Type: Villages, Golf course, beach custom homes
 Green Building Supply
Color: Earth-Sevilla-Matte
Multiuse home gym - mid-sized contemporary cork floor multiuse home gym idea in Chicago with gray walls
Multiuse home gym - mid-sized contemporary cork floor multiuse home gym idea in Chicago with gray walls
 Green Building Supply
Color: EcoCork- Tierra
Mid-sized trendy l-shaped cork floor eat-in kitchen photo in Chicago with a double-bowl sink, raised-panel cabinets, white cabinets, black appliances and no island
Mid-sized trendy l-shaped cork floor eat-in kitchen photo in Chicago with a double-bowl sink, raised-panel cabinets, white cabinets, black appliances and no island
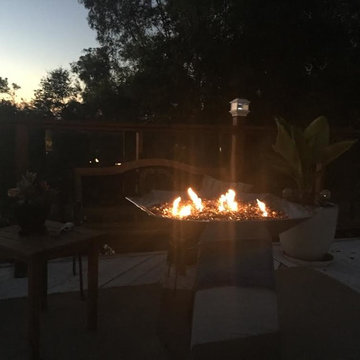
 Brower Systems, Inc.
Modern stand alone compressed natural gas or propane firepit. This custom fire pit is polished 316 stainless steel and is available in any shape and size.
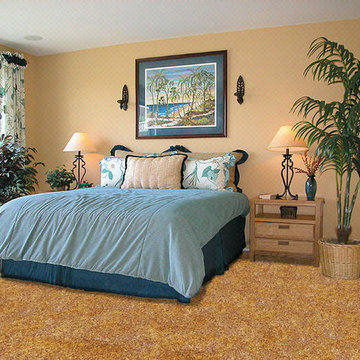 Green Building Supply
Color: Naturals-Mono-Massive
Mid-sized elegant bedroom photo in Chicago with beige walls
Mid-sized elegant bedroom photo in Chicago with beige walls
 Green Building Supply
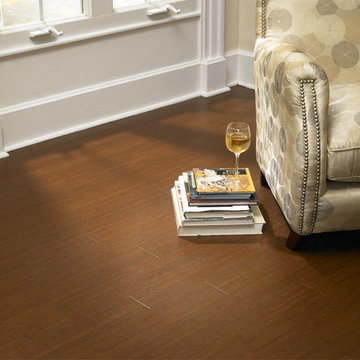
Color: Almada-Marcas-Cafe
Example of a mid-sized trendy living room library design in Chicago with beige walls, no fireplace and no tv
Example of a mid-sized trendy living room library design in Chicago with beige walls, no fireplace and no tv
 Originate Natural Building Materials

Richlite - 100% Recycled R - 100 compressed paper countertops
Kitchen - mid-sized southwestern kitchen idea in Phoenix with a double-bowl sink, flat-panel cabinets, yellow cabinets, wood countertops, blue backsplash and white appliances
Kitchen - mid-sized southwestern kitchen idea in Phoenix with a double-bowl sink, flat-panel cabinets, yellow cabinets, wood countertops, blue backsplash and white appliances
 TOLO Architecture
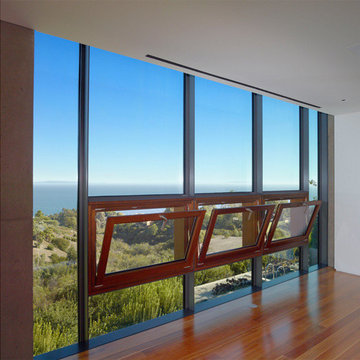
Located above the coast of Malibu, this two-story concrete and glass home is organized into a series of bands that hug the hillside and a central circulation spine. Living spaces are compressed between the retaining walls that hold back the earth and a series of glass facades facing the ocean and Santa Monica Bay. The name of the project stems from the physical and psychological protection provided by wearing reflective sunglasses. On the house the “glasses” allow for panoramic views of the ocean while also reflecting the landscape back onto the exterior face of the building.
PROJECT TEAM: Peter Tolkin, Jeremy Schacht, Maria Iwanicki, Brian Proffitt, Tinka Rogic, Leilani Trujillo
ENGINEERS: Gilsanz Murray Steficek (Structural), Innovative Engineering Group (MEP), RJR Engineering (Geotechnical), Project Engineering Group (Civil)
LANDSCAPE: Mark Tessier Landscape Architecture
INTERIOR DESIGN: Deborah Goldstein Design Inc.
CONSULTANTS: Lighting DesignAlliance (Lighting), Audio Visual Systems Los Angeles (Audio/ Visual), Rothermel & Associates (Rothermel & Associates (Acoustic), GoldbrechtUSA (Curtain Wall)
CONTRACTOR: Winters-Schram Associates
PHOTOGRAPHER: Benny Chan
AWARDS: 2007 American Institute of Architects Merit Award, 2010 Excellence Award, Residential Concrete Building Category Southern California Concrete Producers
 Green Building Supply
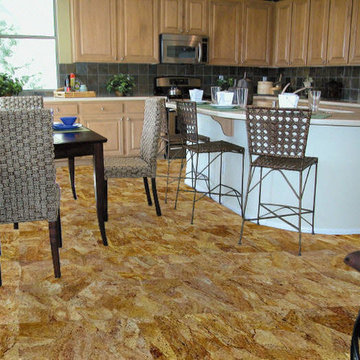
Color: Naturals-Pazzo
Mid-sized elegant l-shaped cork floor eat-in kitchen photo in Chicago with raised-panel cabinets, light wood cabinets, stainless steel appliances and an island
Mid-sized elegant l-shaped cork floor eat-in kitchen photo in Chicago with raised-panel cabinets, light wood cabinets, stainless steel appliances and an island
24