
Search results for "Compressing" in Home Design Ideas
 nicks building supply
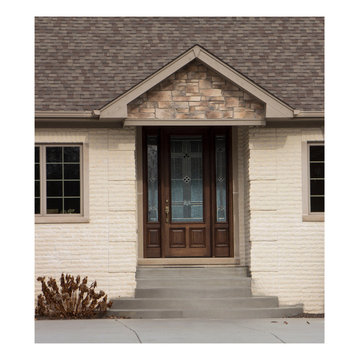
8 foot tall mahogany door
Model: N-250 Builder, with two N-100 Sidelights Builder zinc glass
This eight foot tall door like all doors Built by Nicksbuilding.com can be customizable to your needs & likes-
Glass Type: Builder insulated decorative glass with Zinc caming (other glass choices available)
Wood Species: Solid Brazilian Mahogany Wood (no veneers)
Door Size: 3'0" x 8'0"
Jamb Size: Customizable (priced with 4 9/16" jamb)
Door Swing: Customizable (Left hand or Right hand)
Sidelight Size: 11" - 14" (12 inch sidelight is standard)
Lock Prep included. Left or Right Handing. Single or Double Bore. 2 1/8" diameter hole, 2 3/4" backset, 5 1/2" spread. 3 point locking system upgrade available. (outswing door and ADA approved threshold available)
Door System is Pre-hung with Solid Mahogany Jambs, 2" Brick-molding, Adjustable Continuous Bronze Threshold,
Your Choice of Commercial Grade Ball-Bearing Hinge Finishes, Q-Lon compression Weather-stripping and Rubber Door Sweep.
** Pre-Hung ** Our Pre-Hung Door Systems are "NOT" Kits! Shipped truly and completely pre-hung with hinges mortised to door and pre-installed in the Jamb for the easiest installation possible. This will save you Time and Money. No extra work needed for the carpenter. Ready to install into the doorway.
call - 219-663-2279
Web: www.nicksbuilding,com
 Studio Knowhow
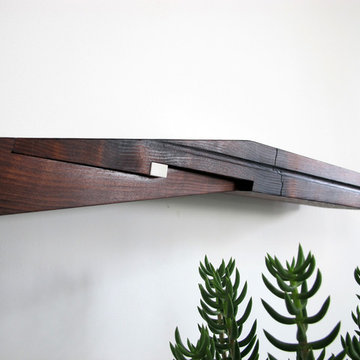
A detail of a modified scarf joint similar to what one might find on a Japanese temple. The wedge key is corian and holds the joint in compression.
Trendy hallway photo in Los Angeles
Trendy hallway photo in Los Angeles

Find the right local pro for your project
 Green Building Supply
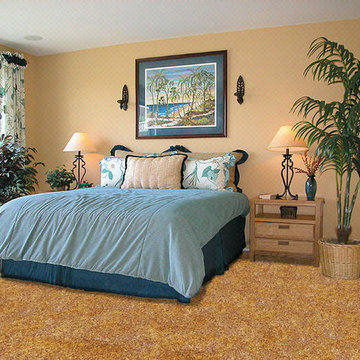
Color: Naturals-Mono-Massive
Mid-sized elegant bedroom photo in Chicago with beige walls
Mid-sized elegant bedroom photo in Chicago with beige walls
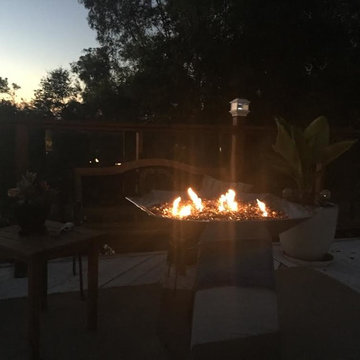
 Brower Systems, Inc.
Modern stand alone compressed natural gas or propane firepit. This custom fire pit is polished 316 stainless steel and is available in any shape and size.
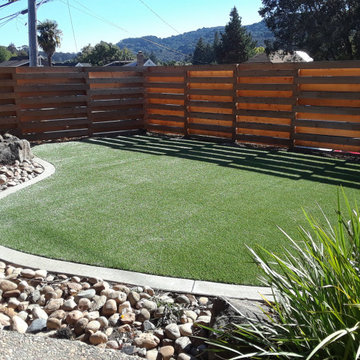
 East Bay Artificial Lawn
Pacific Olive has been specifically crafted to replicate natural Southwestern sod. The 2” pile height and unique mini–C Blade provides a slim blade that looks and feels soft like natural grass but is also exceptionally durable for all levels of activity.
The unique mini-C blade provides unmatched resilience against heavy foot traffic and environmental elements, ensuring your lawn maintains its beautiful appearance for years to come. This blade has the ability to bounce back and maintain its structure after being compressed.
This lush pomelo olive green blend is perfect for front and back yards, and compliments both shady and sunny areas. It would also look great installed on a rooftop or a kid-friendly play zone. The options are endless with the Pacific Olive.
 Domus Constructors, LLC.
“Compelling.” That’s how one of our judges characterized this stair, which manages to embody both reassuring solidity and airy weightlessness. Architect Mahdad Saniee specified beefy maple treads—each laminated from two boards, to resist twisting and cupping—and supported them at the wall with hidden steel hangers. “We wanted to make them look like they are floating,” he says, “so they sit away from the wall by about half an inch.” The stainless steel rods that seem to pierce the treads’ opposite ends are, in fact, joined by threaded couplings hidden within the thickness of the wood. The result is an assembly whose stiffness underfoot defies expectation, Saniee says. “It feels very solid, much more solid than average stairs.” With the rods working in tension from above and compression below, “it’s very hard for those pieces of wood to move.”
The interplay of wood and steel makes abstract reference to a Steinway concert grand, Saniee notes. “It’s taking elements of a piano and playing with them.” A gently curved soffit in the ceiling reinforces the visual rhyme. The jury admired the effect but was equally impressed with the technical acumen required to achieve it. “The rhythm established by the vertical rods sets up a rigorous discipline that works with the intricacies of stair dimensions,” observed one judge. “That’s really hard to do.”

 Masa Studio Architects
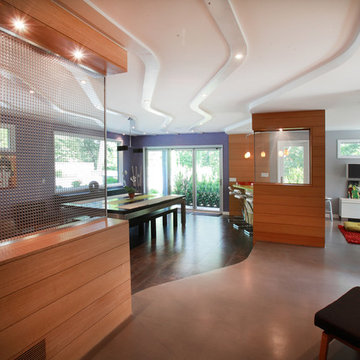

The kitchen’s floating ceiling canopy serves as spatial accent and functional surface. The lacquered wood ceiling draws the interest from the living space, over the powder room, and through to the dining area in the back of the house. It compresses the large living room volume into the kitchen and provides a sound-dampening element that prevents the open atmosphere from becoming too loud. [photo by : emoMedia]

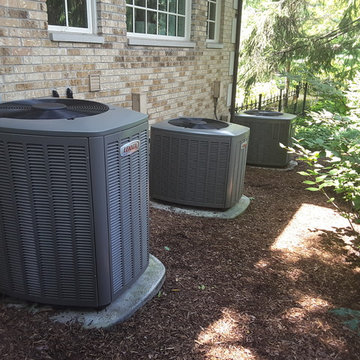
 D.N.A Air duct cleaning
Our maintenance air duct cleaning package is $199 per AC unit and includes unlimited supply duct cleaning, and a free inspection of your AC unit and dryer duct. We use compressed air and our negative air pressure machine. This ensures that anything we remove from your ducts goes into our machines hepa filter, and not into the air you breath, or into your AC unit which helps keep the integrity of your unit.
*Returns not included
 MySmartBlinds
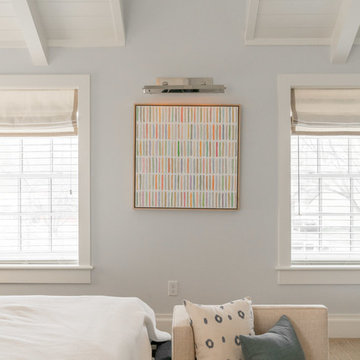
Install our faux-wood 2.5" horizontal blinds in minutes with our Secure Fit technology. Our technology combines compression, adhesion, and friction to allow homeowners to snap their MySmartBlinds into place in their window frame, no tools or installers needed.


 Green Building Supply

Color: EcoCork-Roca
Living room library - mid-sized traditional cork floor living room library idea in Chicago with beige walls, a standard fireplace, a tile fireplace and a media wall
Living room library - mid-sized traditional cork floor living room library idea in Chicago with beige walls, a standard fireplace, a tile fireplace and a media wall
 Luce Spaces LLC
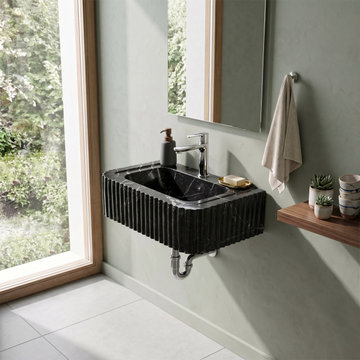
Toros Black marble is defined by its dense, near-obsidian ground and the sharp tectonic contrast of white veining that forms across millions of years of geological compression, qualities that a high-gloss polished finish renders with precise optical clarity on this natural stone wall-mount sink. The rectangular basin is hand-carved with a continuous fluted apron across the front and side faces, while one corner retains a partially filled chiseled rock edge — a deliberate juxtaposition of geometric discipline and raw geological surface that gives the piece its architectural tension. Suspended from the wall via an integrated rear bracket clearance, the floating profile and compact 19"×12"×7" volume allow the visual weight of the stone itself to command a minimalist bathroom plane without structural excess. Configured with one offset right-side faucet hole.
 User
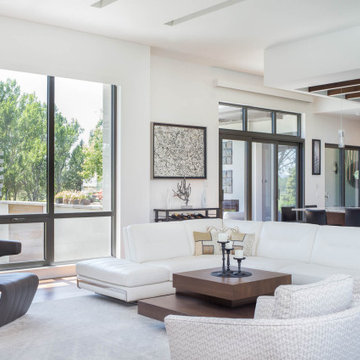
UserThe open space plan on the main level of the Prairie Style home is deceiving of the actual separation of spaces. This home packs a punch with a private hot tub, craft room, library, and even a theater. The interior of the home features the same attention to place, as the natural world is evident in the use of granite, basalt, walnut, poplar, and natural river rock throughout. Floor to ceiling windows in strategic locations eliminates the sense of compression on the interior, while the overall window design promotes natural daylighting and cross-ventilation in nearly every space of the home.
Glo’s A5 Series in double pane was selected for the high performance values and clean, minimal frame profiles. High performance spacers, double pane glass, multiple air seals, and a larger continuous thermal break combine to reduce convection and eliminate condensation, ultimately providing energy efficiency and thermal performance unheard of in traditional aluminum windows. The A5 Series provides smooth operation and long-lasting durability without sacrificing style for this Prairie Style home.
 Tile Doctor Ltd
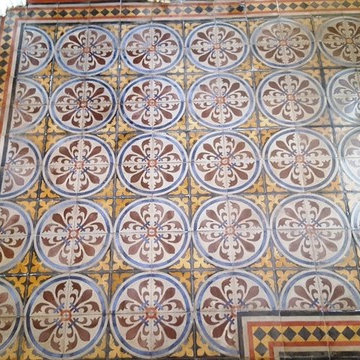
This very old Encaustic tiled flooring was uncovered at a property in Chester when the present owners started to undertake renovation. They removed the carpets and vinyl tiles from the hallway, revealing the Encaustic tiles to find that they were in truly horrific condition. This included being covered by heavy dirt, dust and, in some parts, by a sticky black bitumen.
Encaustic tiles are made out of compressed cement, and were commonly used in properties built during the Edwardian and Victorian period. This gives us a good idea of just how old these tiles are – but the owners were keen to see what Tile Doctor could do to restore their condition.
The black bitumen was my main concern when it came to cleaning the tiles. To remove this, along with all the other dirt and dust, our powerful cleaner for heavy soil buildup, known as Tile Doctor Remove and Go, was applied.
The product, which is also effective for removing adhesive and paint stains, was worked into the tiles then left to dwell for thirty minutes, before being scrubbed with a black pad fitted to a rotary machine. The resulting cleaning residue was soaked up with a wet vac machine. This cleaning process was repeated once more over to get the tiles as clean as possible, before leaving them to dry overnight.
The next day, damp readings were taken to make sure the floor was dry enough to seal. It’s essential to take damp readings before sealing – especially with old tiled floors that may not have a damp proof membrane installed – as even the slightest amount of excess moisture can damage the performance of the sealer.
Two types of sealer were used in this situation. First to be applied was a single coat of Tile Doctor Colour Grow, an impregnating, colour intensifying sealer which enhances the best shades in the tiles. Following this, four coats of Tile Doctor Seal and Go were applied. This is a topical sealer, which means it builds a layer of protection on the surface of the floor, while also providing an aesthetically pleasing low-sheen finish.
The customer was over the moon at the end result. At first the floor looked to be with a lost cause, but with the right cleaning methods and products it has been a restored to a standard where it almost appears new. Another satisfied customer!
Alastair Robb
West Cheshire Tile Doctor
 Scala Developments

A seaside community centred around the local wharf. The village is home to a general store, outfitter, post office, a handful of very tasty cafes, two pubs, and a smattering of small operations aimed at servicing visitors to the great outdoors.
SCALA Participated in this exiting Tri-point properties Project, working along with other consultants on the Project Management, Design Coordination, and Construction Management.
The Villages of Loreto Bay were constructed of adobe, compressed earth blocks that were a traditional building material.
The Company evolved to become the world’s largest user of Rastra, a recycled styrofoam and concrete system which cut heating and cooling costs by 60%”. All designed in courtyard-style architecture.
Phase II, Agua Viva, right along the Sea of Cortés with a vibrant confluence of human habitation and a series of regenerated estuaries.
Built from 2003 to 2010
Development area: 3,200 Acres
Houses: 6,000
Type: Villages, Golf course, beach custom homes
 Green Building Supply

Color: Earth-Sevilla-Matte
Multiuse home gym - mid-sized contemporary cork floor multiuse home gym idea in Chicago with gray walls
Multiuse home gym - mid-sized contemporary cork floor multiuse home gym idea in Chicago with gray walls
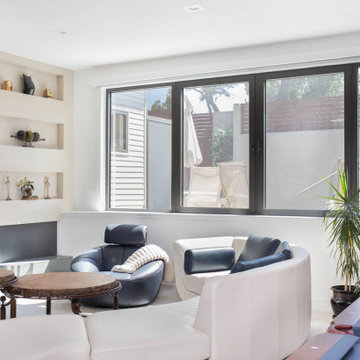 User
UserThe open space plan on the main level of the Prairie Style home is deceiving of the actual separation of spaces. This home packs a punch with a private hot tub, craft room, library, and even a theater. The interior of the home features the same attention to place, as the natural world is evident in the use of granite, basalt, walnut, poplar, and natural river rock throughout. Floor to ceiling windows in strategic locations eliminates the sense of compression on the interior, while the overall window design promotes natural daylighting and cross-ventilation in nearly every space of the home.
Glo’s A5 Series in double pane was selected for the high performance values and clean, minimal frame profiles. High performance spacers, double pane glass, multiple air seals, and a larger continuous thermal break combine to reduce convection and eliminate condensation, ultimately providing energy efficiency and thermal performance unheard of in traditional aluminum windows. The A5 Series provides smooth operation and long-lasting durability without sacrificing style for this Prairie Style home.
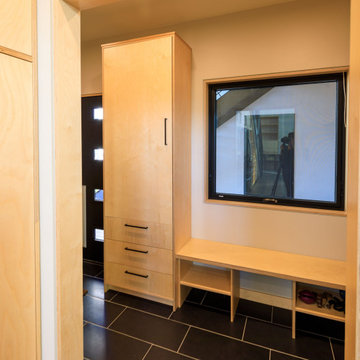
 RG Cowan Design Build
This house was designed to maintain clean sustainability and durability. Minimal, simple, modern design techniques were implemented to create an open floor plan with natural light. The entry of the home, clad in wood, was created as a transitional space between the exterior and the living spaces by creating a feeling of compression before entering into the voluminous, light filled, living area. The large volume, tall windows and natural light of the living area allows for light and views to the exterior in all directions. This project also considered our clients' need for storage and love for travel by creating storage space for an Airstream camper in the oversized 2 car garage at the back of the property. As in all of our homes, we designed and built this project with increased energy efficiency standards in mind. Our standards begin below grade by designing our foundations with insulated concrete forms (ICF) for all of our exterior foundation walls, providing the below grade walls with an R value of 23. As a standard, we also install a passive radon system and a heat recovery ventilator to efficiently mitigate the indoor air quality within all of the homes we build.
30