
Search results for "Compressor" in Home Design Ideas

 Nicole Arnold Interiors
Every man's dream!
Inspiration for an industrial attached garage workshop remodel in Dallas
Inspiration for an industrial attached garage workshop remodel in Dallas

 Dave Hawk LLC
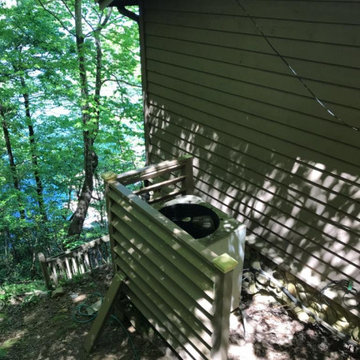
Finished wood screen still provides plenty of air flow
Craftsman exterior home idea in Other
Craftsman exterior home idea in Other
Find the right local pro for your project
 Charlotte DreamScapes
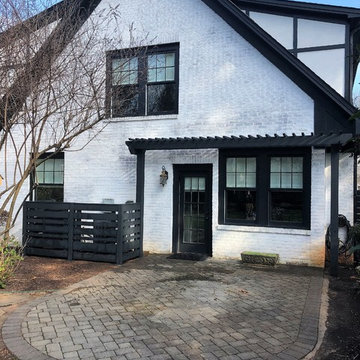
This beautiful, all-cedar privacy fence warmly welcomes visitors and keeps the eyes looking around the yard. The arbor extends over the patio to continue the green-black trim to better frame the white house. The HVAC units have been fenced in with a visual screen that lets airflow through - and the panels are removable for maintenance access. We also replaced the old planter boxes on the front windows.
 Cabinets Direct USA | Zimmerman Kitchen Design

Brand: UltraCraft
Cabinet Style/Finish: Vision Florence Dark Roast
Photographer: Edward Butera
Designers: Shuky Conroyd, Marcia Castleman

Example of a large minimalist single-wall concrete floor wet bar design in Other with dark wood cabinets, white backsplash, an undermount sink, granite countertops, shaker cabinets and gray countertops
Example of a large minimalist single-wall concrete floor wet bar design in Other with dark wood cabinets, white backsplash, an undermount sink, granite countertops, shaker cabinets and gray countertops
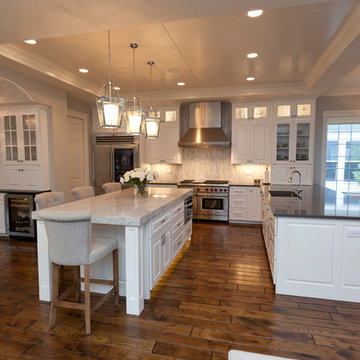
 Meyer Design
The kitchen is open to the dinette and great room with additional light from the beautiful exterior switch back stair case. The ceiling is painted white bead board to add some texture above the white cabinetry. Darker stained hardwood floors give contrast to this pristine presentation.
Architecture by Meyer Design.
Builder is Lakewest Custom Homes.
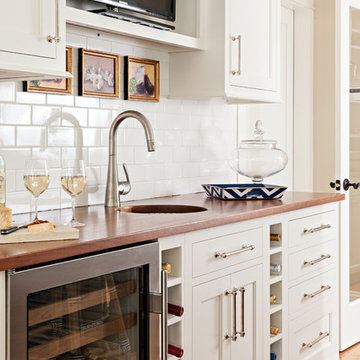

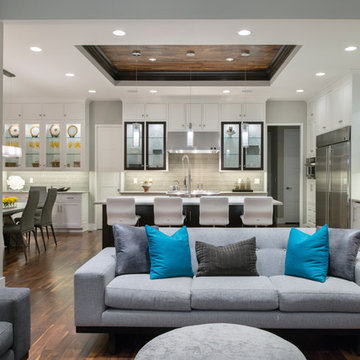
 Suma Design and Construction
Large trendy medium tone wood floor living room photo in Kansas City with gray walls and a tile fireplace
 Yipkiyeh Interiors
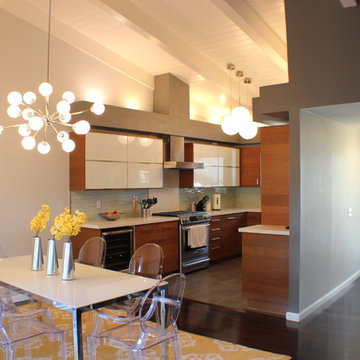
Dining room, entry area, and kitchen
Inspiration for a 1960s kitchen remodel in Los Angeles
Inspiration for a 1960s kitchen remodel in Los Angeles
 Lands End Development - Designers & Builders
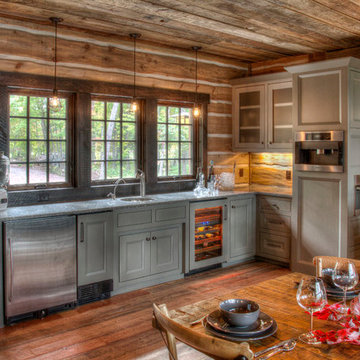
Example of a mountain style kitchen design in Minneapolis
 Jamestown Estate Homes
Steve Chenn Photography
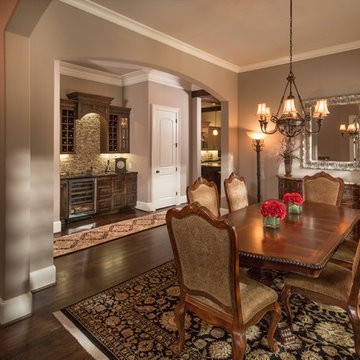
Dining room - small traditional dark wood floor dining room idea in Houston
Dining room - small traditional dark wood floor dining room idea in Houston
 Extraordinary Structures
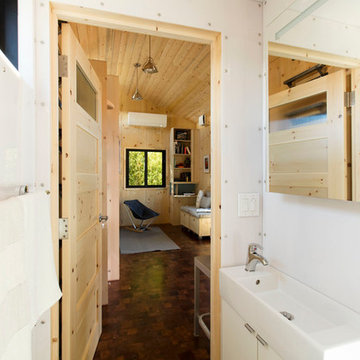
The acrylic-enclosed contemporary bath conveys a roomy and welcoming space despite its small size. Acrylic panels were cut on a CNC router to fit perfectly. The open door flows across the mesquite end grain floors and out into the living room. The mirror over the medicine cabinet slides open so as not to intrude into the space and a humidity sensor triggers the bathroom ventilation automatically to maintain consistent humidity.
Photo by Kate Russell
 Dovetail Construction
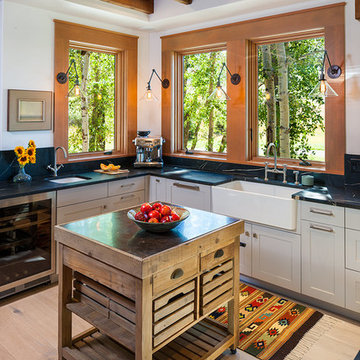
Open concept kitchen - large rustic u-shaped light wood floor open concept kitchen idea in Other with a farmhouse sink, shaker cabinets, white cabinets, black backsplash, stainless steel appliances and an island
 zero ten design
Mariko Reed Architectural Photography
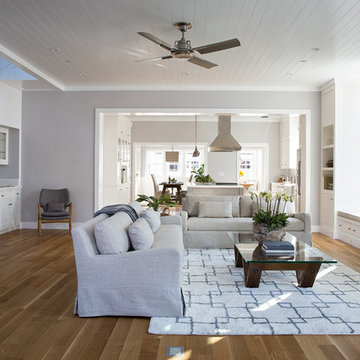
Inspiration for a mid-sized cottage open concept light wood floor living room remodel in San Francisco with gray walls and a ribbon fireplace
Inspiration for a mid-sized cottage open concept light wood floor living room remodel in San Francisco with gray walls and a ribbon fireplace

Dining room - mid-sized craftsman medium tone wood floor dining room idea in Atlanta with gray walls
 Tom Hurt Architecture

A bench seat lines one wall of the living room. This is a fun way to save space. The ceiling light adds a modern flair and the fireplace invites relaxation.
Photo: Ryan Farnau

 Garrison Foundry Architecture + Decor
Home office - country built-in desk light wood floor home office idea in New York with white walls
 standard
photo©Benny Chan/fotoworks
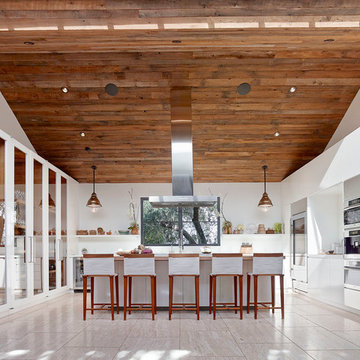
Kitchen - contemporary u-shaped kitchen idea in Los Angeles with glass-front cabinets, white cabinets and an island
Kitchen - contemporary u-shaped kitchen idea in Los Angeles with glass-front cabinets, white cabinets and an island

 Carolyn Reyes
Photo: Carolyn Reyes © 2016 Houzz
Family Room
Example of a transitional family room design in Los Angeles
Example of a transitional family room design in Los Angeles
1