
Search results for "Compressor" in Home Design Ideas

Example of a large classic l-shaped medium tone wood floor eat-in kitchen design in Atlanta with an undermount sink, glass-front cabinets, white cabinets, granite countertops, beige backsplash, paneled appliances and beige walls

 Michael James Design, Inc.
The Dynasty Artesia Cherry cabinetry adds an air of elegance to this beverage center. The granite is Lapidus Gold.
Example of a mid-sized classic l-shaped ceramic tile eat-in kitchen design in Boston with an undermount sink, raised-panel cabinets, medium tone wood cabinets, granite countertops, beige backsplash, stainless steel appliances and an island
Example of a mid-sized classic l-shaped ceramic tile eat-in kitchen design in Boston with an undermount sink, raised-panel cabinets, medium tone wood cabinets, granite countertops, beige backsplash, stainless steel appliances and an island
 Create Home Storage
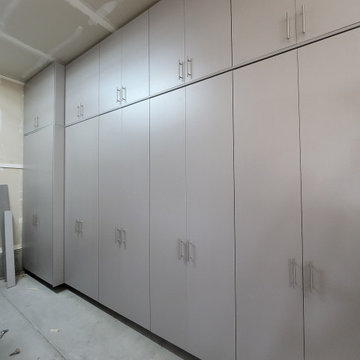
floor to ceiling cabinets with bump out to house large compressor.
cabinets, slatwall , wall organization, floor coating. workbench
Mid-sized minimalist attached three-car garage photo in Salt Lake City
Mid-sized minimalist attached three-car garage photo in Salt Lake City
Find the right local pro for your project

 Lindsay Chambers Design
Roger Davies Photography
Open concept kitchen - transitional u-shaped medium tone wood floor open concept kitchen idea in San Francisco with a drop-in sink, marble countertops, white backsplash, stone slab backsplash, black appliances and an island
Open concept kitchen - transitional u-shaped medium tone wood floor open concept kitchen idea in San Francisco with a drop-in sink, marble countertops, white backsplash, stone slab backsplash, black appliances and an island

Example of a mid-sized classic single-wall ceramic tile eat-in kitchen design in Wilmington with an undermount sink, raised-panel cabinets, beige cabinets, granite countertops, beige backsplash, stone tile backsplash, stainless steel appliances and an island

 Dennis Mayer - Photographer
Photography by Dennis Mayer
Mid-sized arts and crafts galley enclosed kitchen photo in San Francisco with beaded inset cabinets
Mid-sized arts and crafts galley enclosed kitchen photo in San Francisco with beaded inset cabinets

 KabCo Kitchens
Photo Credit: Julie Lehite
Large transitional u-shaped porcelain tile open concept kitchen photo in Miami with an undermount sink, shaker cabinets, dark wood cabinets, granite countertops, multicolored backsplash, mosaic tile backsplash, stainless steel appliances and an island
Large transitional u-shaped porcelain tile open concept kitchen photo in Miami with an undermount sink, shaker cabinets, dark wood cabinets, granite countertops, multicolored backsplash, mosaic tile backsplash, stainless steel appliances and an island

 Klopf Architecture
, Arterra Landscape Architects, and Flegels Construction updated a classic Eichler open, indoor-outdoor home. Expanding on the original walls of glass and connection to nature that is common in mid-century modern homes. The completely openable walls allow the homeowners to truly open up the living space of the house, transforming it into an open air pavilion, extending the living area outdoors to the private side yards, and taking maximum advantage of indoor-outdoor living opportunities. Taking the concept of borrowed landscape from traditional Japanese architecture, the fountain, concrete bench wall, and natural landscaping bound the indoor-outdoor space. The Truly Open Eichler is a remodeled single-family house in Palo Alto. This 1,712 square foot, 3 bedroom, 2.5 bathroom is located in the heart of the Silicon Valley.
Klopf Architecture Project Team: John Klopf, AIA, Geoff Campen, and Angela Todorova
Landscape Architect: Arterra Landscape Architects
Structural Engineer: Brian Dotson Consulting Engineers
Contractor: Flegels Construction
Photography ©2014 Mariko Reed
Location: Palo Alto, CA
Year completed: 2014


 S&J Properties
Electrical power is a big consideration depending on the garage needs, added circuits may be needed for items like a refrigerator, electric car charging, side drive garage door motors, shop equipment, air compressor and AV equipment.

 Liebherr Appliances North America
Minimal and sleek, this penthouse kitchen features a 30” fully integrated Liebherr refrigerator with impressive performance features and design flexibility. The smart DuoCooling system with separate exceptionally efficient variable speed compressors ensures no air is exchanged between compartments, guaranteeing food won’t dry out and the freezer is always ice free.

 Verner Architects
Paul Dyer Photography
Inspiration for a transitional kitchen remodel in San Francisco
Inspiration for a transitional kitchen remodel in San Francisco

Mid-sized farmhouse l-shaped medium tone wood floor eat-in kitchen photo in Philadelphia with a farmhouse sink, shaker cabinets, white cabinets, marble countertops, white backsplash, subway tile backsplash, stainless steel appliances and an island


 NARI Silicon Valley Chapter
San Interior Design - Residential Kitchen $80,001 - $120,000
Eat-in kitchen - large zen u-shaped eat-in kitchen idea in San Francisco with a drop-in sink, stainless steel appliances and an island
Eat-in kitchen - large zen u-shaped eat-in kitchen idea in San Francisco with a drop-in sink, stainless steel appliances and an island
 Barbara Hafften Interior Design
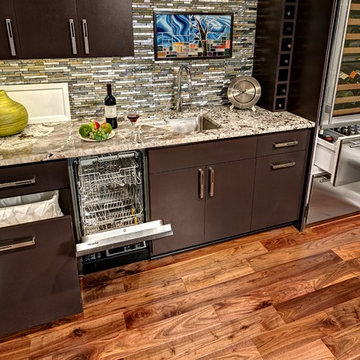
Small lower level kitchen with drawers open.
Photography: Mark Ehlen
Small minimalist walk-out dark wood floor home design photo in Minneapolis with gray walls, a ribbon fireplace and a tile fireplace
Small minimalist walk-out dark wood floor home design photo in Minneapolis with gray walls, a ribbon fireplace and a tile fireplace
 Bolshakova Studio
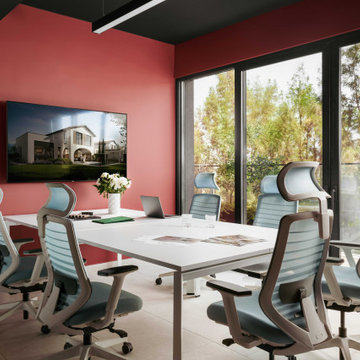
A comfortable microclimate is maintained by concealed and wall-mounted air conditioning units with a central VRV compressor, as well as a water-based underfloor heating system that provides even warmth during colder days.


 Sandcastle Constructors
Water, Central Vac, and Air at each car bay.
Inspiration for a rustic shed remodel in Atlanta
Inspiration for a rustic shed remodel in Atlanta
8