
Search results for "Comprise" in Home Design Ideas
 Newport Collaborative Architects
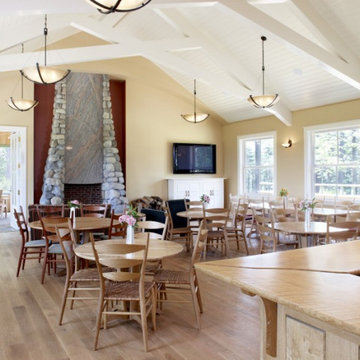
NCA designed the Boston Golf Clubhouse. Gables, roof overhangs, rafter tails and clapboards reflect Adirondack style. Foundation, chimneys and battered stone walls lend an organic aesthetic. Asymmetrical pavilions separate programming and socializing spaces. The bag drop, pro shop, offices and locker rooms occupy one building, while the commercial kitchen, bar, grill room, pool room, porch and terrace comprise the other building.

 Carpets N More
“Annadelle” is an exquisite, solid color, cut and loop, diamond design. Skillfully crafted with a soft hand and clean finish, Annadelle incorporates an outlined diamond pattern that creates depth and dimension on the floor. This traditional motif, mixed with its heavy weight construction, evokes a classic sophistication. Constructed of STAINMASTER® Luxerell® nylon fiber and part of the Active FamilyTM brand, Annadelle is comprised of thirty-six (36) gorgeous tones.

 Betz Pools Limited
When viewed up close, the spa’s exquisite glass tiles comprise a mosaic of pleasing shades. All of them are translucent and each one contains metallic flecks that twinkle in a myriad of colours in different lights. The pleasing complimentary colours of the Tuscan palette is even evident here.
Find the right local pro for your project

 Terrain
ollowing a total house remodel, Terrain collaborated with the landscape designer to create an urban oasis comprised of rockery stairs and walls combined with contemporary lines of steel retaining walls. A mixture of cast-in-place concrete patios and softscape make this a useable space for the whole family while maintaining privacy from neighbors.
Designed by Barbara Lycett Landscape Designers
 Sharon Rembaum Interior Design
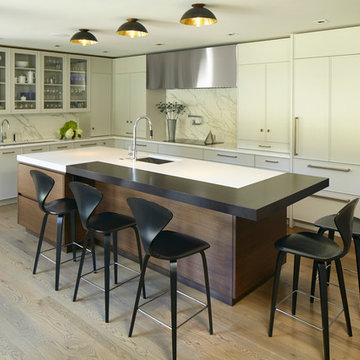
This modern New York home renovation sought to incorporate an appreciation for natural light and the outdoors while considering the limitations of east coast weather. Through collaboration with an architect we reimagined the interior space, added a second floor, and finished the space with textural materials to
convey an elegant ease and livable luxury. Throughout the interiors we created an eclectic environment comprised of collected art, textiles, and furniture to provide a rich and layered warmth to this unique space.

 LAND BY DESIGN
Naturalistic plantings and huge monolithic boulders were used to convey the feel of a naturalistic water feature comprising waterfalls and a pond enjoyed especially from the adjoining patio and pergola.
 Sharon Rembaum Interior Design
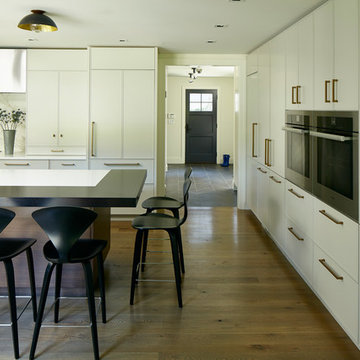
This modern New York home renovation sought to incorporate an appreciation for natural light and the outdoors while considering the limitations of east coast weather. Through collaboration with an architect we reimagined the interior space, added a second floor, and finished the space with textural materials to
convey an elegant ease and livable luxury. Throughout the interiors we created an eclectic environment comprised of collected art, textiles, and furniture to provide a rich and layered warmth to this unique space.


 Elements Design and Construction
The structures roof is comprised of 4x12 resawn fir roofing rafters, fir cardeck, 8x12 resawn fir beams, and 12 velux skylight with a black metal roof.
 ASQUITH Architecture
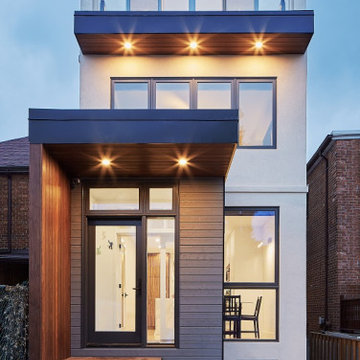
A number of additions comprised the design work for an expansion to this narrow house steps from Toronto’s Danforth. A full third floor addition provides a master suite with small balcony off the rear of the house. The existing front gable was enlarged to provide a small study with a triangular window that fills the front third floor facade, but maintains the sense of its original appearance from the street. The basement, ground and second storeys were fully renovated and a one storey addition at the rear of the house added a small mudroom.
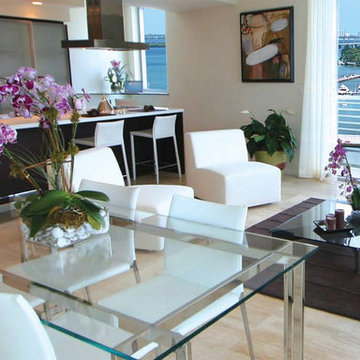
 User
Built in 2008, Capri resides on two acres of waterfront property and is comprised of three contemporary structures; Marina Grande, Marina Piccola & Ana Capri, that offers 69 residences, each envisioned down to the smallest detail. Luxury homes from $848k.

 Mill Creek Carpet & Tile
“Annadelle” is an exquisite, solid color, cut and loop, diamond design. Skillfully crafted with a soft hand and clean finish, Annadelle incorporates an outlined diamond pattern that creates depth and dimension on the floor. This traditional motif, mixed with its heavy weight construction, evokes a classic sophistication. Constructed of STAINMASTER® Luxerell® nylon fiber and part of the Active FamilyTM brand, Annadelle is comprised of thirty-six (36) gorgeous tones.

 ProSource Plumbing Supply
Like the first stir of decadent cream into fresh coffee, or the mixture of sweet caramel into vanilla ice cream, the Moso vessel by Stone Forest is sure to entice your senses with its soft curves and smooth texture. This vessel is carved from sandstone, a sedimentary rock comprised of compressed grains of sand which can take thousands of years to form. Natural and beautiful, each vessel varies slightly making each one unique.

 Amazing Design
We made this bed using reclaimed barn beams. It weighs around 1500 lbs. The wall is clad in reclaimed barn siding. We mixed and matched the colors to create interest. The faux beams are comprised of reclaimed barn siding and cover the collar ties that hold the roof rafters in this third floor master bedroom. The reclaimed door is from an old office building and leads to the master bath.
 creations landscape designs
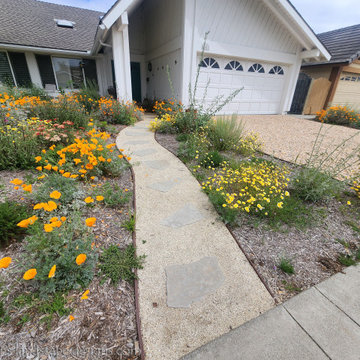
This garden is comprised of CA native plants, a dry river bed to redirect the rainwater, a funky gravel driveway and two rain tanks. This garden also has no irrigation system and is thriving just fine.

 DreamMaker Bath & Kitchen
A new induction cooktop and flanked by a double wall oven comprises the cooking wall.
Large trendy l-shaped cork floor and brown floor eat-in kitchen photo in Minneapolis with an undermount sink, flat-panel cabinets, red cabinets, quartz countertops, red backsplash, glass tile backsplash, stainless steel appliances and a peninsula
Large trendy l-shaped cork floor and brown floor eat-in kitchen photo in Minneapolis with an undermount sink, flat-panel cabinets, red cabinets, quartz countertops, red backsplash, glass tile backsplash, stainless steel appliances and a peninsula
 Sharon Rembaum Interior Design
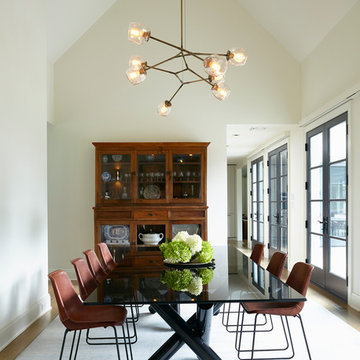
This modern New York home renovation sought to incorporate an appreciation for natural light and the outdoors while considering the limitations of east coast weather. Through collaboration with an architect we reimagined the interior space, added a second floor, and finished the space with textural materials to
convey an elegant ease and livable luxury. Throughout the interiors we created an eclectic environment comprised of collected art, textiles, and furniture to provide a rich and layered warmth to this unique space.
 Newport Collaborative Architects
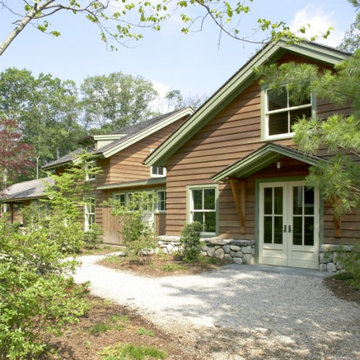
NCA designed the Boston Golf Clubhouse. Gables, roof overhangs, rafter tails and clapboards reflect Adirondack style. Foundation, chimneys and battered stone walls lend an organic aesthetic. Asymmetrical pavilions separate programming and socializing spaces. The bag drop, pro shop, offices and locker rooms occupy one building, while the commercial kitchen, bar, grill room, pool room, porch and terrace comprise the other building.

 Wormser + Associates Architects
This 4,500 sq. foot house is set on a spectacular coastal site overlooking the Yankee Point and the rocky Carmel coastline. The house is comprised of three volumes, each with a distinctive roof shape, and is organized around an outdoor courtyard that is screened from ocean breezes. Built with sustainable materials, each space enjoys dramatic views of the ocean crashing against the jagged California coastline.

 Salt and Light Studios
The owners of this home were integral in the design and placement of this art. Challenging me to flip a chandelier on its side, together, we came up with the design of these pieces for this family’s cozy Colorado family room. In all, this installation is comprised of about 100 individual pieces of glass and more than 100 cords suspended from a false ceiling.
53