
Search results for "Comprises" in Home Design Ideas
 Sierra Living Concepts Inc
Dimension:
45" L X 18" D X 72" H
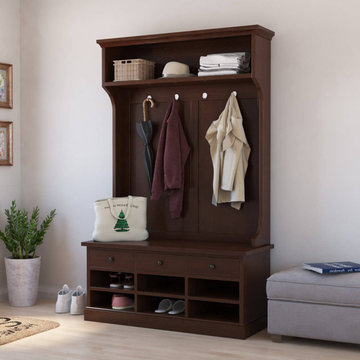
Furnish your circulation spaces with elegance and trendy visuals by picking our stunning Perrysville Mahogany Wood Entryway Hall Tree with Shoe Storage!
The sleek, simple, and contemporary design of this hall tree impresses not only with its great look but also its amazing functionality. What’s better is that it has been handcrafted from high-quality solid wood and boasts premium heirloom quality. It’s also visually flexible, so you can easily place it in a variety of interior design styles.
The design starts off with an extended top frame that noses stylishly over a horizontally oriented open display shelf. You can either keep your winter paraphernalia here or use it to feature small decorative ornaments. The middle part has vertical wainscot-like embellishments that make a nice backdrop for anything you can hang from the 4 metal hooks at its top – be it umbrellas, coats, sweaters, hats, etc.
The bottom half seamlessly integrates into a credenza piece. It has an extended top frame where you can put key-bowls, vases, or other accessories and use it as a bench. Its middle comprises of 3 pullout drawers at the top for casual, easy-reach storage. Under that are 6 open compartments where you can organize your shoes. It ends with a stylish platform base.
Special Features:
• 100% Handcrafted
• Solid Mahogany wood craftsmanship
• Beautiful hand-rubbed stain
• Horizontally oriented display shelf at the top
• 4 hooks with a vertically wainscoted backdrop embellishment
• 3 pullout drawers in the credenza
• 6 open compartments
• Platform base
• Heirloom quality
• Visually versatile
• Easy maintenance
Note: Our furniture is made of solid wood (not wood veneer over plywood). It is handcrafted by Master Artisans. Real wood is a product of nature, and as such, no two pieces are alike. Variations in solid wood grain patterns are to be expected and make each furniture uniquely beautiful, just like us humans.
 Metropolis Drafting and Construction Inc
A small galley kitchen in a standard LA home is a common sight in Los Angeles.
The wall between the laundry room and the kitchen was removed to create one big open space.
The placement of all large appliances ( Fridge, Washer\Dryer and Double oven) on a single full height built-in cabinets wall opened up all the rest of the space to be more airy and practical.
The custom made cabinets are in a traditional manner with white finish and some glass doors to allow a good view of the good chinaware.
The floors are done with wood looking tile and color matched to the dark oak floors of the rest of the house to create a continuality of colors.
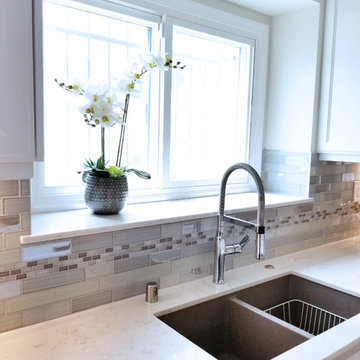
The backsplash is comprised of two different glass tiles, the larger pieces as the main tile and a small brick glass as the deco line.
The counter top is finished with a beveled edge for a touch of modern look.
 Cheng Design
Fu-Tung Cheng, CHENG Design

• Exterior Shot of Front Side and Balcony of Tiburon House
Tiburon House is Cheng Design's eighth custom home project. The topography of the site for Bluff House was a rift cut into the hillside, which inspired the design concept of an ascent up a narrow canyon path. Two main wings comprise a “T” floor plan; the first includes a two-story family living wing with office, children’s rooms and baths, and Master bedroom suite. The second wing features the living room, media room, kitchen and dining space that open to a rewarding 180-degree panorama of the San Francisco Bay, the iconic Golden Gate Bridge, and Belvedere Island.
Photography: Tim Maloney
Find the right local pro for your project


 Marc Julien

Hidden next to the fairways of The Bears Club in Jupiter Florida, this classic 8,200 square foot Mediterranean estate is complete with contemporary flare. Custom built for our client, this home is comprised of all the essentials including five bedrooms, six full baths in addition to two half baths, grand room featuring a marble fireplace, dining room adjacent to a large wine room, family room overlooking the loggia and pool as well as a master wing complete with separate his and her closets and bathrooms.
 David R. Lamb, Landscape Architect
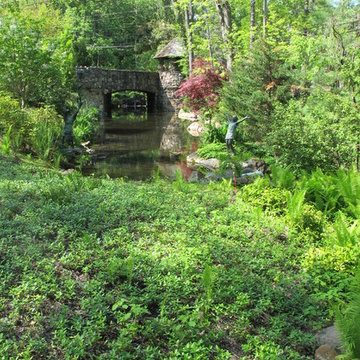
This propery is situated on the south side of Centre Island at the edge of an oak and ash woodlands. orignally, it was three properties having one house and various out buildings. topographically, it more or less continually sloped to the water. Our task was to creat a series of terraces that were to house various functions such as the main house and forecourt, cottage, boat house and utility barns.
The immediate landscape around the main house was largely masonry terraces and flower gardens. The outer landscape was comprised of heavily planted trails and intimate open spaces for the client to preamble through. As the site was largely an oak and ash woods infested with Norway maple and japanese honey suckle we essentially started with tall trees and open ground. Our planting intent was to introduce a variety of understory tree and a heavy shrub and herbaceous layer with an emphisis on planting native material. As a result the feel of the property is one of graciousness with a challenge to explore.
 Kohn Shnier architects

This year round two-family cottage is comprised of seven modules which required just 25 days to construct in an off-site facility. When assembled, these prefabricated units form a building that is 38 metres long but less than 5 metres wide. The length offers a variety of living spaces while the constricted width maintains a level of intimacy and affords views of the lake from every room.
Sited along a north-south axis, the cottage sits obliquely on a ridge. Each of the three levels has a point of access at grade. The shared living spaces are entered from the top of the ridge with the sleeping spaces a level below. Facing the lake, the east elevation consists entirely of sliding glass doors and provides every room with access to the forest or balconies.
Materials fall into two categories: reflective surfaces – glazing and mirror, and those with a muted colouration – unfinished cedar, zinc cladding, and galvanized steel. The objective is to visually push the structure into the background. Photos by Tom Arban
 User
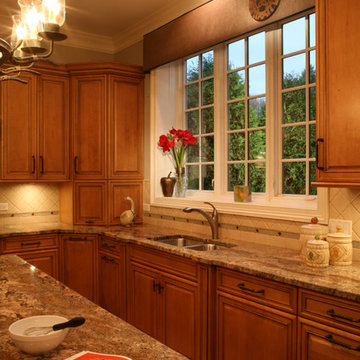
UserThis transitional kitchen eclectically combines a traditional backsplash design with modern materials, such as the shimmering, opalescent accent tiles. The modern cornice over this kitchen's main window complements the backsplash's opalescent tiles with a luminous velvet embellished with a custom medallion comprised of a coppery sheer lined in a solid blue taffeta.

 Amy Mizner, Benoit Mizner Simon & Co.
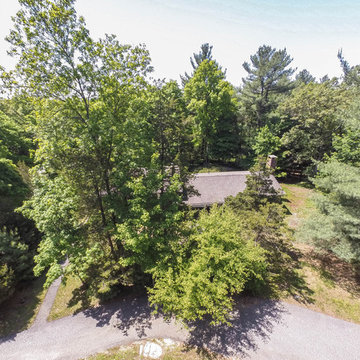
Weston MA real estate agent, Amy Mizner, presents this new home, ready for construction. Elevated to a new level of luxury, a stone and shingle new construction home is being offered by an award winning development team. Comprising over 11,000 SF, the innovative design, by an acclaimed New England architect, is just the starting point. The extraordinarily private 5 acre setting abuts conservation land and scenic town trails. A winding driveway reveals the unique, estate building site with tremendous potential for building a pool, pool house or tennis court. Schedule an appointment for a private tour of the property and begin a collaborative journey to build your dream home. - See more at: http://www.benoitmiznersimon.com/homes/441_Glen_Rd/Weston/MA/02493/AGT-10171651903-831317/index.html#sthash.7rNPvYyq.dpuf
 Organize-It
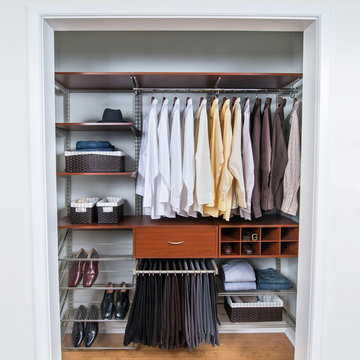
Normal closet spaces not only lack imagination, but storage as well. Remodel any closet space with this customizable closet system. The shelves, shoe cubbies, drawers, and other accessories give you an easy way to organize all of your clothes and shoes. The closet system is comprised of solid wood in a gorgeous cherry finish and nickle-finished steel components. You can easily reconfigure the layout to meet your current storage needs, and you can add or remove additional components to customize the closet system as desired.
 Amy Mizner, Benoit Mizner Simon & Co.
NEW CONSTRUCTION WESTON MA! Build the home of your dreams! This stone and shingle home is available as new construction by an award winning development team. Comprising over 11,000 SF, the extraordinarily private 5 acre setting abuts conservation land and scenic town trails. A winding driveway reveals the unique, estate building site with tremendous potential for building a pool, pool house or tennis court. Schedule an appointment for a private tour of the property and begin a collaborative journey to build your dream home. Contact #WestonMaRealEstate ’s #1 real estate broker, Amy Mizner amy@benoitmiznersimon.com. http://www.benoitmiznersimon.com/homes/441_Glen_Rd/Weston/MA/02493/AGT-10171651903-831317/index.html
 Amy Mizner, Benoit Mizner Simon & Co.
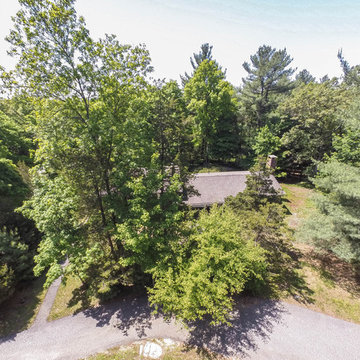
Weston MA real estate agent, Amy Mizner, presents this new home, ready for construction. Elevated to a new level of luxury, a stone and shingle new construction home is being offered by an award winning development team. Comprising over 11,000 SF, the innovative design, by an acclaimed New England architect, is just the starting point. The extraordinarily private 5 acre setting abuts conservation land and scenic town trails. A winding driveway reveals the unique, estate building site with tremendous potential for building a pool, pool house or tennis court. Schedule an appointment for a private tour of the property and begin a collaborative journey to build your dream home. - See more at: http://www.benoitmiznersimon.com/homes/441_Glen_Rd/Weston/MA/02493/AGT-10171651903-831317/index.html#sthash.7rNPvYyq.dpuf
 Garman Builders Inc.
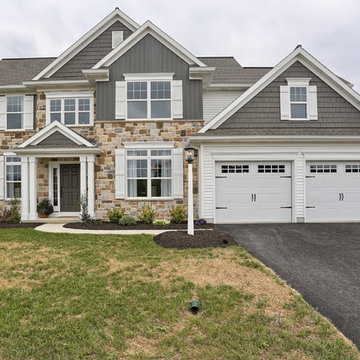
The exterior of the Nottingham model at 1002 Connell Street, Mechanicsburg, PA at Orchard Glen is comprised of white horizontal siding as well as both shake and board-and-batten siding styles in the Misty Shadow color. The front door is painted with Sherwin Williams Misty Shadow in satin finish. The cobblestone is Susquehanna with off white mortar. The shingles are weathered wood.
 Amy Mizner, Benoit Mizner Simon & Co.
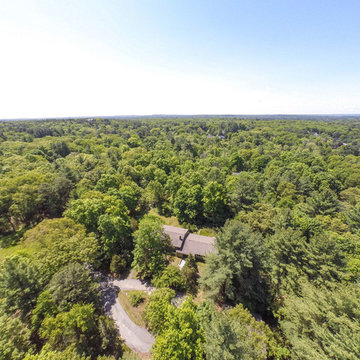
Weston MA real estate agent, Amy Mizner, presents this new home, ready for construction. Elevated to a new level of luxury, a stone and shingle new construction home is being offered by an award winning development team. Comprising over 11,000 SF, the innovative design, by an acclaimed New England architect, is just the starting point. The extraordinarily private 5 acre setting abuts conservation land and scenic town trails. A winding driveway reveals the unique, estate building site with tremendous potential for building a pool, pool house or tennis court. Schedule an appointment for a private tour of the property and begin a collaborative journey to build your dream home. - See more at: http://www.benoitmiznersimon.com/homes/441_Glen_Rd/Weston/MA/02493/AGT-10171651903-831317/index.html#sthash.7rNPvYyq.dpuf
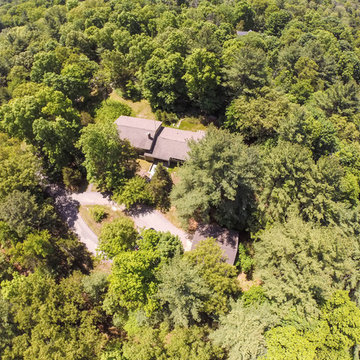 Amy Mizner, Benoit Mizner Simon & Co.
Eric Barry Weston MA real estate agent, Amy Mizner, presents this new home, ready for construction. Elevated to a new level of luxury, a stone and shingle new construction home is being offered by an award winning development team. Comprising over 11,000 SF, the innovative design, by an acclaimed New England architect, is just the starting point. The extraordinarily private 5 acre setting abuts conservation land and scenic town trails. A winding driveway reveals the unique, estate building site with tremendous potential for building a pool, pool house or tennis court. Schedule an appointment for a private tour of the property and begin a collaborative journey to build your dream home. - See more at: http://www.benoitmiznersimon.com/homes/441_Glen_Rd/Weston/MA/02493/AGT-10171651903-831317/index.html#sthash.7rNPvYyq.dpuf
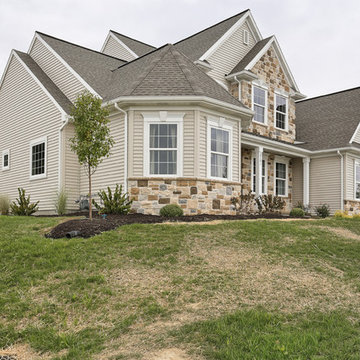 Garman Builders Inc.
Look at life from a different angle ~ the exterior of the Davenport model at 2701 Box Elder Court, Harrisburg at Autumn Oaks is comprised of Desert Sand horizontal siding as well as cobblestone in Susquehanna color with off white mortar. The roof shingles are weathered wood.
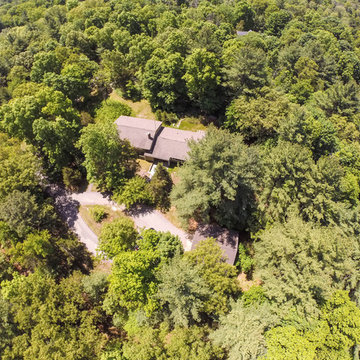 Amy Mizner, Benoit Mizner Simon & Co.
NEW CONSTRUCTION WESTON MA! Build the home of your dreams! This stone and shingle home is available as new construction by an award winning development team. Comprising over 11,000 SF, the extraordinarily private 5 acre setting abuts conservation land and scenic town trails. A winding driveway reveals the unique, estate building site with tremendous potential for building a pool, pool house or tennis court. Schedule an appointment for a private tour of the property and begin a collaborative journey to build your dream home. Contact #WestonMaRealEstate ’s #1 real estate broker, Amy Mizner amy@benoitmiznersimon.com. http://www.benoitmiznersimon.com/homes/441_Glen_Rd/Weston/MA/02493/AGT-10171651903-831317/index.html
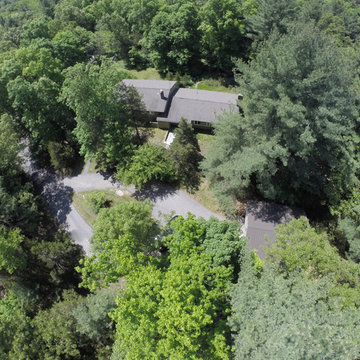 Amy Mizner, Benoit Mizner Simon & Co.
Weston MA real estate agent, Amy Mizner, presents this new home, ready for construction. Elevated to a new level of luxury, a stone and shingle new construction home is being offered by an award winning development team. Comprising over 11,000 SF, the innovative design, by an acclaimed New England architect, is just the starting point. The extraordinarily private 5 acre setting abuts conservation land and scenic town trails. A winding driveway reveals the unique, estate building site with tremendous potential for building a pool, pool house or tennis court. Schedule an appointment for a private tour of the property and begin a collaborative journey to build your dream home. - See more at: http://www.benoitmiznersimon.com/homes/441_Glen_Rd/Weston/MA/02493/AGT-10171651903-831317/index.html#sthash.7rNPvYyq.dpuf
 Garman Builders Inc.

The exterior of the home is comprised of cobblestone veneer is in Susquehanna with off white mortar and siding in Linen color. The soffit and facia plus window wraps are done in the Desert Sand color. The trim areas, lamp post, garage door jambs, and louvers are painted to match the soffit and facia in Sherwin Williams Satin (Resilience K43W51). The metal roof is matte black and the garage door is factory finish white. The shingles are in the Weathered Wood color. The front door is stained with Wood-Kote Jel’d Stain in walnut. The windows are by Simonton in white.
 CENTENNIAL WOODS
Lopez Construction and Design
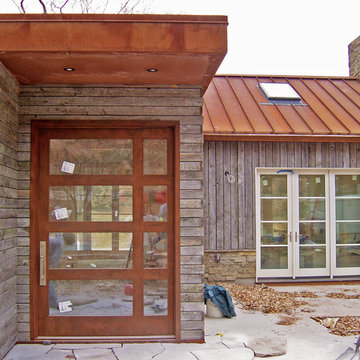
Centennial Woods LLC was founded in 1999, we reclaim and repurpose weathered wood from the snow fences in the plains and mountains of Wyoming. We are now one of the largest providers of reclaimed wood in the world with an international clientele comprised of home owners, builders, designers, and architects. Our wood is FSC 100% Recycled certified and will contribute to LEED points.
37