
Search results for "Comprises" in Home Design Ideas
 Southernwood Homes
This charming three-car garage home in Commerce, GA, boasts an exterior adorned with shake and vertical siding, accentuated by handsome stonework. The entryway welcomes with an inlaid ceiling and slate pavers.
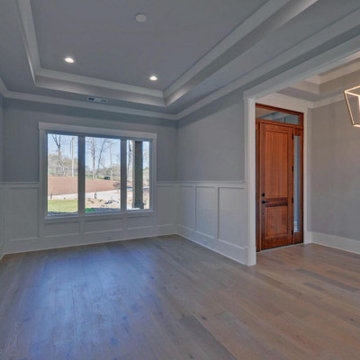
Stepping inside, the formal dining room awaits on the right, adorned with a craftsman woodwork tray ceiling and recessed paneling on the lower half of the walls. The expansive great room, featuring a two-story vaulted ceiling, showcases a stone fireplace flanked by built-in cabinets and shelves, complemented by a uniquely shaped arched window that floods the room with natural light. Flowing seamlessly from the great room is the kitchen, boasting stylish gray modern cabinets, white stone countertops, and brushed stainless steel appliances. Adjacent to the kitchen is the cozy eating area with a view of the outdoor living space.
The spacious master bedroom also boasts a craftsman woodwork tray ceiling. The master bath is elegantly appointed with a thresholdless walk-in shower, a spacious tub, and a separate water closet. The master closet is outfitted with ample shelf, drawer, and hanging space. Hardwood floors grace the entirety of the home.
The outdoor living space comprises two distinct areas. The first is a sizable flagstone-paved patio partially covered by a roof. The second outdoor living space is a covered screen porch featuring a stone fireplace, flagstone flooring, and a vaulted inlaid ceiling.
 Colab Architecture & Urban Design

Ankeny 4/5 is an eight-unit infill housing project in SE Portland. The development is comprised of 4 duplex Buildings. These four duplexes form a central courtyard. Each unit’s front door is accessed off of this courtyard. The central idea is to create an urban space that supports the housing
 SoCal Contractor

This couple is comprised of a famous vegan chef and a leader in the
Plant based community. Part of the joy of the spacious yard, was to plant an
Entirely edible landscape. This glorious garden is a space where the couple also
Can relax and entertain.
Find the right local pro for your project
 Dezign Market
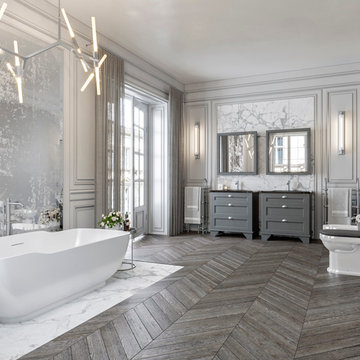
Grey neutral tones in this Parisian-inspired Master Bathroom. His & Her 32" Miller Vanities in Charcoal Grey Finish, Nero Marquina Marble Countertops and Polished Chrome Cup Pulls paired with spacious Miller Medicine Cabinet.
 User
UserRitz-Carlton PH Miami Beach

Our Britto Charette interior design team is thrilled to be designing a penthouse at the award-winning Ritz-Carlton Residences in Miami Beach, Florida.
In collaboration with the Miami architecture firm, Stantec, architect Piero Lissoni has designed an exciting new level of luxury living in Miami. The Ritz-Carlton Residences in Miami Beach boasts 111 condominium residences and 15 single-family villas and promises residents breathtaking views, Italian craftsmanship, and absolutely decadent amenities, including deeded boat slips.
Our clients’ penthouse is comprised of nearly 6,000 sqft of luxury living space and a terrace that provides captivating views. We have created a design for them that is simultaneously modern and elegant, honoring Lissoni’s architectural vision for the adaptive reuse building the penthouse sits atop.
 Elite Landscaping Omaha
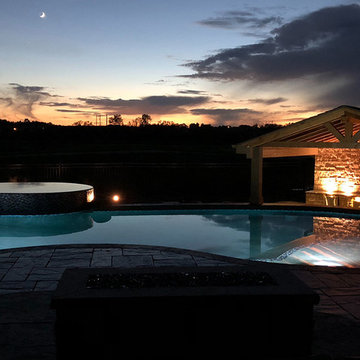
In the back of this estate just outside of Omaha, Nebraska, Elite Landscaping designed a custom concrete swimming pool with a covered pool house and 360-degree, negative-edge spa.
The pool house features an outdoor kitchen and bar area, which rests on posts that adjoin the raised pool wall. The pool house was built as an exact architectural match to the house, from the stucco, to the cedar decking beams, down to the paint color. This covered outdoor entertaining area provides a shady spot in the afternoons, where guests can lounge on four in-pool, swim up bar stools. The rest of the pool remains in full sun. The sunken swim-up bar is adorned with glass tile accents, and the pool wall features natural stone. Oversized, UniLock bluestone pavers comprise the pool deck and patio.
The unique negative-edge spa sits above the pool, and was designed so one half of the spa flows into the pool while the other half flows back into the landscaping. The entire poolscape is automated by a Pentair IntelliTouch system that runs off of a smartphone or other device. With the touch of a button, the homeowners can adjust pool and spa temperatures, change water flow speed, program the FX color-changing LED lights, and even test the pool chemistry.
 Vertilux Blinds & Shades
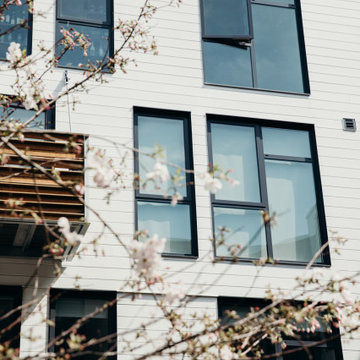
Located in the heart of Potrero Hill and overlooking Jackson Park, Mason on Mariposa is a LEED Gold certified mixed-use development. It offers studio to three-bedroom apartments and townhomes, featuring a beautifully landscaped paseo that connects Mariposa Street to 18th Street. Developed by Related California and designed by David Baker + Partners and BAR Architects, Mason on Mariposa comprises three residential buildings with an attended lobby, state-of-the-art fitness center, resident sky lounge, co-working space, outdoor courtyards and gardens, and a rooftop deck offering panoramic views of the San Francisco skyline. Additionally, the development contributes to the vibrant 18th Street retail corridor in the neighborhood by adding 10,000 square feet of neighborhood-serving shops and restaurants.
 Kitchen & Floor Decor
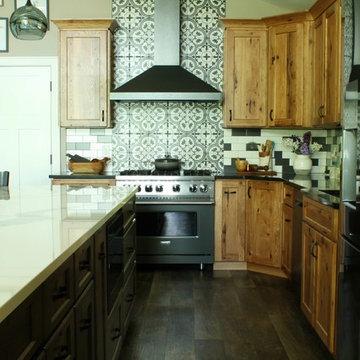
Transforming this kitchen into the wide open space that it is took several products to complete. Starting with the Holiday Kitchens Cabinetry, this couple used Character Hickory with a Canterbury door style to give their home a cabin feel. The lighter perimeter cabinets were done in an Autumn stain while the island used the contrasting Granite stain.
The tops were also used to create contrast. Both Cambria quartz, the perimeter is Blackwood while the island features Annica. Blanco sinks accessorize the quartz. The main sink is Anthracite while the bar sink is metallic gray. Delta Trinsic touchless faucets in matte black go well with these sinks.
Creating a statement with the backsplash took the help of Interceramic tiles. The design behind the stove & hood was achieved with Union Square 8x8 tiles in their Madison pattern. Subway tiles in a 3x6 size were used for the rest of the surround in the colors Matte White & Graphite.
Other amenities in this kitchen include a microwave drawer, several pullouts, and stools from Holland Bar Stool. The stools are comprised of black metal with cinder seat cushions.
Lastly, the vinyl tile flooring run throughout this great room was presented by Karndean's Van Gogh line. The color chosen was Reclaimed Redwood.
*Note: the lighting fixtures and appliances were provided by the customer.
 Apex Design & Drafting
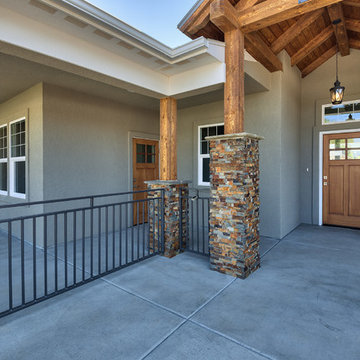
An exterior, comprised of craftsman and traditional elements, blending together for a beautifully stunning elevation. On the front, a covered porch wraps around and connects to a gorgeous hand framed covered entry that creates a perfect place to relax on those lovely days. If the porch is not enough, the back offers a large covered patio and an uncovered space for entertaining and barbecuing. Inside, the main area is flooded with an abundance of natural light coupled with the 10' ceilings and 11' coffered tray in the living creating a warm and welcome feel. The master bedroom is spacious and the master bath offers a walk in shower with dual heads for added comfort and style.
 GIBSON SOTHEBY’S INTERNATIONAL REALTY
 https://www.beangroup.com/homes/45-E-Andover-Road-Andover/ME/04216/AGT-2261431456-942410/index.html

Merrill House is a gracious, Early American Country Estate located in the picturesque Androscoggin River Valley, about a half hour northeast of Sunday River Ski Resort, Maine. This baronial estate, once a trophy of successful American frontier family and railroads industry publisher, Henry Varnum Poor, founder of Standard & Poor’s Corp., is comprised of a grand main house, caretaker’s house, and several barns. Entrance is through a Gothic great hall standing 30’ x 60’ and another 30’ high in the apex of its cathedral ceiling and showcases a granite hearth and mantel 12’ wide.
Owned by the same family for over 225 years, it is currently a family retreat and is available for seasonal weddings and events with the capacity to accommodate 32 overnight guests and 200 outdoor guests. Listed on the National Register of Historic Places, and heralding contributions from Frederick Law Olmsted and Stanford White, the beautiful, legacy property sits on 110 acres of fields and forest with expansive views of the scenic Ellis River Valley and Mahoosuc mountains, offering more than a half-mile of pristine river-front, private spring-fed pond and beach, and 5 acres of manicured lawns and gardens.
The historic property can be envisioned as a magnificent private residence, ski lodge, corporate retreat, hunting and fishing lodge, potential bed and breakfast, farm - with options for organic farming, commercial solar, storage or subdivision.
Showings offered by appointment.
 Pierre Jean-Baptiste Interiors
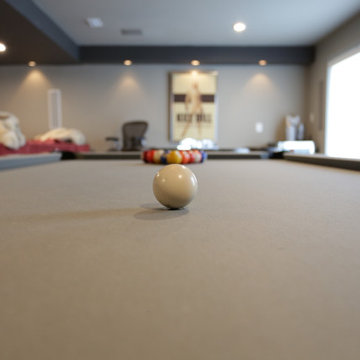
This lower level space was inspired by Film director, write producer, Quentin Tarantino. Starting with the acoustical panels disguised as posters, with films by Tarantino himself. We included a sepia color tone over the original poster art and used this as a color palate them for the entire common area of this lower level. New premium textured carpeting covers most of the floor, and on the ceiling, we added LED lighting, Madagascar ebony beams, and a two-tone ceiling paint by Sherwin Williams. The media stand houses most of the AV equipment and the remaining is integrated into the walls using architectural speakers to comprise this 7.1.4 Dolby Atmos Setup. We included this custom sectional with performance velvet fabric, as well as a new table and leather chairs for family game night. The XL metal prints near the new regulation pool table creates an irresistible ambiance, also to the neighboring reclaimed wood dart board area. The bathroom design include new marble tile flooring and a premium frameless shower glass. The luxury chevron wallpaper gives this space a kiss of sophistication. Finalizing this lounge we included a gym with rubber flooring, fitness rack, row machine as well as custom mural which infuses visual fuel to the owner’s workout. The Everlast speedbag is positioned in the perfect place for those late night or early morning cardio workouts. Lastly, we included Polk Audio architectural ceiling speakers meshed with an SVS micros 3000, 800-Watt subwoofer.
 Debra Poppen Designs
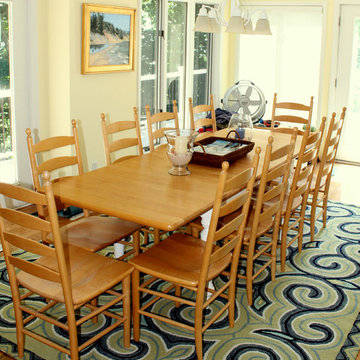
This Lake Michigan cottage reflects a casual beach style that welcomes a family seeking fun and relaxation on weekend get-a-ways. The color scheme is comprised of blues to mimic the lake and sky, greens to emulate the foliage, and pops of orange and soft yellow cream walls to create the feeling of a warm sunshine. These carefully chosen blues, greens, oranges and yellow cream colors create a flow from indoors to outdoors.
 Bret Achtenhagen's Seasonal Services
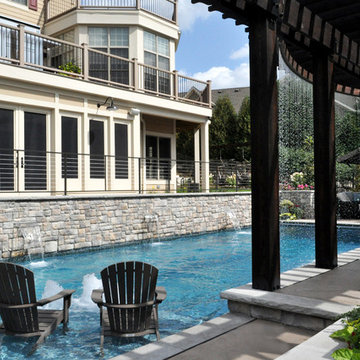
The pergola and other carpentry elements were stained a dark brown to complement the other finishes that comprise the design. The stain also gives the carpentry elements a sophisticated look.
 Archimple LLC
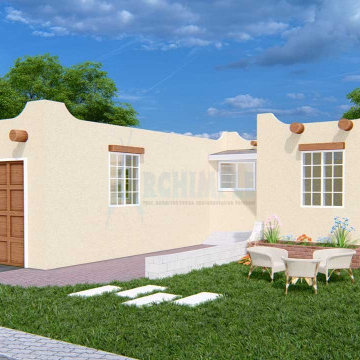
This modern Southwest home plan blends elegant architecture with stunning beauty. Nestled on flat land, this single-story residence offers a vibrant lifestyle. With a wooden entrance door and stucco exterior walls, the house features a flat roof with a stylish parapet for fire prevention. Upon entering through the shaded porch, you're greeted by a living room with a fireplace opening to a covered back porch, perfect for relaxation. The dining room and kitchen with a central island, butler's pantry, and eating counter provide ample space for culinary adventures. A charming master bedroom includes a private deck for unwinding, along with a luxurious master bath. Additional amenities comprise two spacious bedrooms, a shared bathroom, and a laundry room. With its cozy ambiance and customizable exterior, this Southwest-style home offers delightful living experiences.
 Lamp & Shade Works
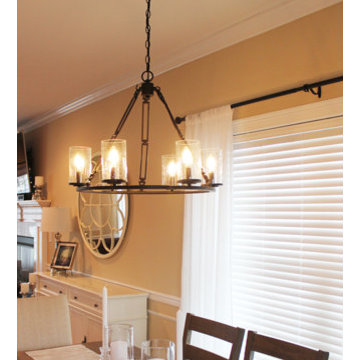
he Buchanan Collection evokes a sense of strength and style. The Western Bronze finish is a rich matte and the arms are comprised of long, rectangular links holding the piece together. The clear seedy glass adds a touch of elegance to the simplistic framework.
 Dybdahl Design Group
Designer’s Note: The family had been planning their dream home for several years, down to the karaoke stages and basement bar; every detail was thought through. They wanted the kitchen to look like several furniture collections.
The kitchen is comprised of four different colors, textures, finishes, door styles and cabinet configurations. They range from rustic butternut wood to sleek painted finishes. The countertops are a flamed, and leathered finished, black granite. The large island top, with an under mounted sink, is a rustic Australian Cypress.
An interesting note about this wood, when you are cutting or sanding it, it smells like key lime pie…Love the stuff!
Photography: Inda Reid
 CENTENNIAL WOODS
Lopez Construction and Design
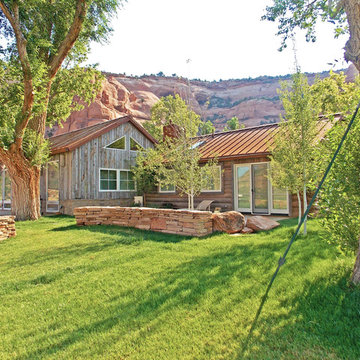
Centennial Woods LLC was founded in 1999, we reclaim and repurpose weathered wood from the snow fences in the plains and mountains of Wyoming. We are now one of the largest providers of reclaimed wood in the world with an international clientele comprised of home owners, builders, designers, and architects. Our wood is FSC 100% Recycled certified and will contribute to LEED points.
 Texas Land Lawncare
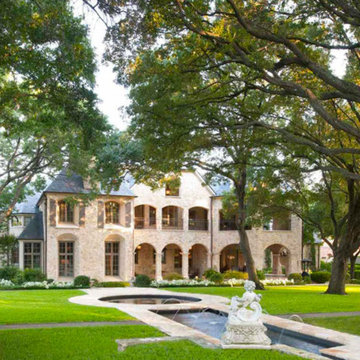
This corner lot in the University Park section of Dallas was in need of a major landscape facelift in both the front and back. Texas Lawn Care was brought in to provide landscape design and construction services for the entire site which comprised a complete redo of the front entry sequence including a completely new driveway, approach, and front porch. A unique pool and hot tub design was planned for the back yard along with a new covered patio space complete with a fireplace, television and surround sound.
New landscape plantings soften and brighten the scene in both the front and back yards. Plantings include several Japanese Maple trees, an espaliered Magnolia, Knockout Roses, Drift Roses, Hydrangea, Chinese Fringe Flower, Holly Fern, Lantana and a mix of other perennials which add loads of color.
 Enko Group
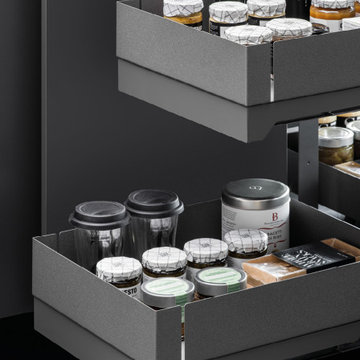
Fly Box is the latest solution for your kitchen corner where functionality, practicality and design are combined in a single product.
Made in Italy by Vibo.
Square storage, Full extension, Single Movement and Non-door-mounting – the discerning Designer or Cabinetmaker’s dream list!
The Fly Box kitchen corner mechanism has two independent layers comprising two square baskets that are fully extended in a single movement to make the most of the space and have everything always at hand.
Not being door-mounted means you won’t be back on site to adjust that anytime soon!
With a fast install time, Completely reversible design (no left and rights) and easily removed baskets – the Flybox really is the new king of the corner.
The Flybox has been awarded the Best of the Best by the Interzum Award 2019.
 A. Bollman & Sons.
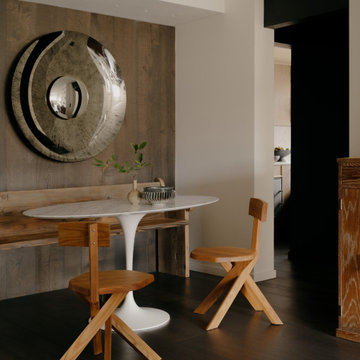
This project comprised of an 807 Square Foot 1 Bedroom renovation within the heart of Greenwich Village. Very bold materials and textures. Key features are the porcelain slab bathroom, custom vanity and built-ins, and oak kitchen cabinetry.
67