
Search results for "Comprises" in Home Design Ideas
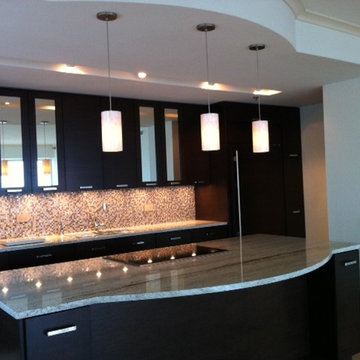
 Lightology
Playa freejack pendant has an elegant multi-toned glass shade diffuser comprised of natural shell panels. Glass shade diffuser available in white, natural and brown. Finish available in satin nickel, antique bronze and chrome. The shells are burnished to remove rough edges, meticulously polished, cut to size and carefully adhered by hand to an inner glass cylinder. Also available in wall version. Includes one 6 watt replaceable LED module 3000K and six feet of field-cuttable suspension cable (custom lengths available). Also available in halogen with a 50 watt 12V GY6.35 bipin lamp. General light distribution. 4.5 inch diameter x 8.8 inches high. ETL Listed.
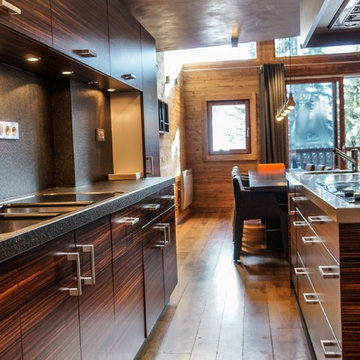
 User
UserLuxury and Sophistication in the Alps. The modern design of the interior reflects the state of mind of this house with sublime spaces that open onto a terrace overlooking the snowy peaks ... Comprising 5 spacious suites, spa with sauna, jacuzzi, outdoor and indoor pool, wi-fi, wine cellar, ski room, and much more. Value on request. In collaboration with Courchevel Sotheby's.
* This property is subject to change of value and confirmation of availability without previous notice. The informative data should be confirmed by documents provided by the owner or official authorities.
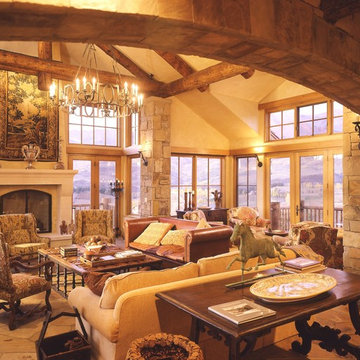
 Bercovitz Design Architects - Telluride
This home was designed by Bercovitz Design Architects for a large family, especially for summer use. It sits directly adjacent to a golf course with 270 degree views of the surrounding rugged mountains in Colorado. The style of the home is alpine contemporary, also drawing from traditional European forms as well as southwestern massing. The house comprises extensive stonework and log siding. For the interiors, the owner desired a traditional Italian influence so there are massive stone arches that integrate nicely with plaster walls and decorative ironwork.
Find the right local pro for your project

 E. F. San Juan
Private Residence / Alys Beach, Florida
Architect: Eric Watson
Builder: Hufham Farris Construction
Working with Hufham Farris Construction and architect Eric Watson on this beautiful and unique Alys Beach residence, we supplied a custom E. F. San Juan front entry door, custom interior windows for the wine cellar, custom exterior gates, exterior railings, exterior paneling and trim, and the magnificent Loewen® windows and doors that make a statement the moment you see the home.
Challenges:
Due to our limited production capacity in the wake of Hurricane Michael, providing custom millwork for this home was challenging, but our team was happy and proud to return to work after such a disaster. The primary challenge on this gorgeous 5,050-plus-square-foot residence designed by Eric Watson was the vaulted two-story wall of windows that comprises most of the facade.
Another feature of this home is the incredible 600-bottle wine cellar on the first floor. Watson wanted this amenity to be a focal point for residents and guests, with large glass windows looking into the cellar from a hallway at the front of the house. Due to the delicate nature of wine and the need to protect the bottles from sunlight, this meant creating custom windows that would block the light while still allowing a view of the cellar from the outside. E. F. San Juan provided these custom windows that filter UV light and are airtight to keep out moisture and regulate the cellar’s temperature.
Solution:
We worked closely with our trusted partners at Loewen to supply the large, impact-rated windows for the home’s grand facade and throughout the property, along with exterior doors leading to the courtyard, balconies, and other outdoor living spaces. The E. F. San Juan team also created the accompanying millwork and matching exterior trim, railings, and more.
Providing privacy, security, and beauty, the front entry door and driveway gates were also made by E. F. San Juan. This new-build home, completed in 2020, exudes the quintessential luxury and unique design acumen of Alys Beach. It was recently sold by agent Matt McGuire of Scenic Sotheby’s International Realty for $7.2 million—a record-breaking sale for residences north of Scenic Highway 30-A in the coastal South Walton area of Northwest Florida.
E. F. San Juan is proud to be part of the talented team that created such a standout property in the affluent community of Alys Beach.
—-
Photography by Tim Kramer, courtesy of Scenic Sotheby’s International Realty
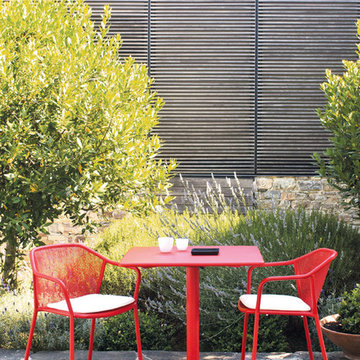
 emu
emuDarwin is an ergonomic collection comprising of a steel frame and an extended steel mesh for the seat & back. The design revisits classic themes with the metal sheet mesh being placed in a contemporary geometric structure. The E-coated powder coat finish is perfect for withstanding outdoor elements. Ideal for cafes, restaurants, hotels, lounge areas or home use.
 Trimcraft of Fort Myers, Inc.
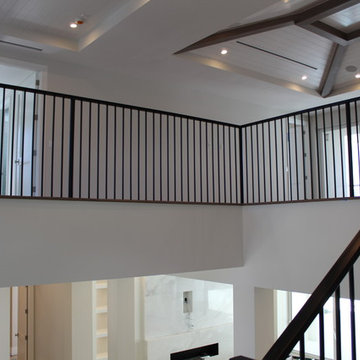
Without shoes at the floor, this stair has a clean look. Comprised of ⅝” round steel balusters with 2-½”x1” rectangle steel rail, painted satin black for a Naples home.
 Virtuoso Builders

This residence started out as a standard production home. We completely transformed the typical tub and walk in shower to a full sized wet area. Here we used a polished porcelain tile that replicates the elegance of marble. The floor is comprised of river rock (a pebble style tile), which helps elevate the the modern look around it. The main floor tile is also a porcelain tile which replicates natural stone. The library is organized neatly, still keeping with the sleek and sharp look of the other parts of the home. There is even a hidden doorway!
 Eden Mosaic Tile
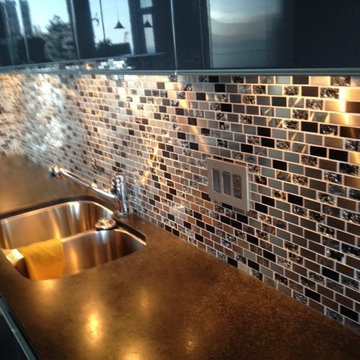
Metal & Glass Kitchen backsplash: Eden Mosaic Tile Stainless Steel And Crackled Glass Mosaic Mix - EMT_W1219-MIX-SM. This metal tile is comprised of stainless steel bricks in silver and dark pewter colors in addition to black glass that has a crackled effect. The surface of the glass is not sharp, it has been manufactured to contain the cracked glass inside an outer glass shell. There are two types of brush patterns on the stainless steel, the first being a straight snow matte linear brush pattern, and the second being a circular brushed pattern. The different steel brush patterns appear to give the stainless steel a different color because of the way the light reflects off the tile, when in fact both are a regular stainless steel color. The result is a visually stunning array of colors and textures which will surely make your wall pop. Use this steel and glass mixed interlocking mosaic on kitchen backsplashes, bathroom walls, fireplaces and even accent walls. The tiles in this sheet are mounted on a nylon mesh which allows for an easy installation.
 Windhill+Co.
Rustic Farmhouse: Garvin-Weeks Farmstead
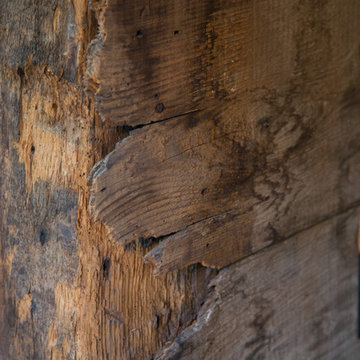
The Garvin-Weeks Farmstead in beautiful North Reading, built c1790, has enjoyed a first floor makeover complete with a new kitchen, family room and master suite. Particular attention was given to preserve the historic details of the house while modernizing and opening up the space for today’s lifestyle. The open concept farmhouse style kitchen is striking with its antique beams and rafters, handmade and hand planed cabinets, distressed floors, custom handmade soapstone counter and farmer’s sink, kitchen island comprised of reclaimed wood and marble top all setting the stage for the elaborate custom painted tile work. Skylights above bathe the space in natural light. Walking through the warm family room gives one the sense of history and days gone by, culminating in a quintessential looking, but fabulously updated new England master bedroom and bath. A spectacular addition that feels and looks like it has always been there!
Photos by Eric Roth
 Cheng Design
Fu-Tung Cheng, CHENG Design

• Interior Shot of Master Bathroom in Tiburon House
Tiburon House is Cheng Design's eighth custom home project. The topography of the site for Bluff House was a rift cut into the hillside, which inspired the design concept of an ascent up a narrow canyon path. Two main wings comprise a “T” floor plan; the first includes a two-story family living wing with office, children’s rooms and baths, and Master bedroom suite. The second wing features the living room, media room, kitchen and dining space that open to a rewarding 180-degree panorama of the San Francisco Bay, the iconic Golden Gate Bridge, and Belvedere Island.
Photography: Tim Maloney
 Patricia Brennan Architects
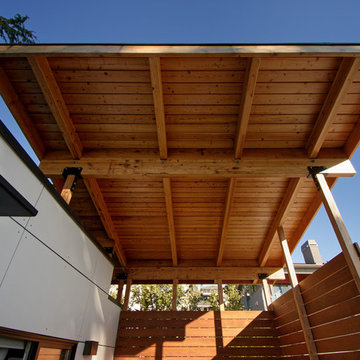
The deck cover and screen is comprised of glulam structural members and Ipe screen. Photo by Mike Jensen.
Mid-sized trendy backyard deck photo in Seattle with a roof extension
Mid-sized trendy backyard deck photo in Seattle with a roof extension
 Black + Vernooy Architects
Designed by Black + Vernooy, built by Schatz Homes
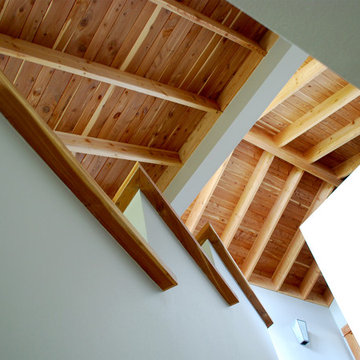
Designed to accommodate the clients' desire for a house that "sits beautifully and confidently" on its dramatic ridge-top site, the Mirador Residence takes full advantage of the site's natural terracing and sweeping Hill Country views by providing seamless transitions to its generous outdoor living spaces. The plan expresses the owner’s casual lifestyle and need for a variety of spaces strongly connected to the outdoors. Central Texas materials, such as native limestone and aromatic cedar, are chosen for their regional appropriateness and are deployed and detailed in ways designed to further integrate the house with its natural surroundings. The house comprises approximately 5900 square feet of living space wrapped around a hillside courtyard, and was completed in 2005.
 SV Design
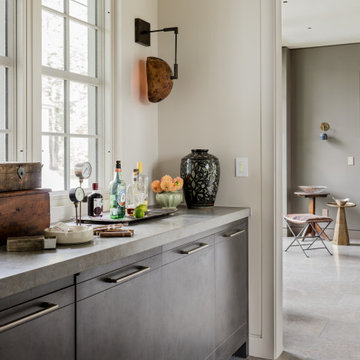
What began as a renovation project morphed into a new house, driven by the natural beauty of the site.
The new structures are perfectly aligned with the coastline, and take full advantage of the views of ocean, islands, and shoals. The location is within walking distance of town and its amenities, yet miles away in the privacy it affords. The house is nestled on a nicely wooded lot, giving the residence screening from the street, with an open meadow leading to the ocean on the rear of the lot.
The design concept was driven by the serenity of the site, enhanced by textures of trees, plantings, sand and shoreline. The newly constructed house sits quietly in a location advantageously positioned to take full advantage of natural light and solar orientations. The visual calm is enhanced by the natural material: stone, wood, and metal throughout the home.
The main structures are comprised of traditional New England forms, with modern connectors serving to unify the structures. Each building is equally suited for single floor living, if that future needs is ever necessary. Unique too is an underground connection between main house and an outbuilding.
With their flowing connections, no room is isolated or ignored; instead each reflects a different level of privacy and social interaction.
Just as there are layers to the exterior in beach, field, forest and oceans, the inside has a layered approach. Textures in wood, stone, and neutral colors combine with the warmth of linens, wools, and metals. Personality and character of the interiors and its furnishings are tailored to the client’s lifestyle. Rooms are arranged and organized in an intersection of public and private spaces. The quiet palette within reflects the nature outside, enhanced with artwork and accessories.
 Log Cabins Over The Ages
Amazing ways to use your garden space in the summer
Summer is the time when we can utilize the garden space to the fullest. When the garden is in full bloom you feel like staying there always. To enjoy the garden you need to decorate your garden by adding some garden décor. Garden décor comprises of but is not limited to fountains, bird baths and feeders, statues etc. This is a very creative enterprise and if you are not a creative person, then you can hire the services of an outdoor garden décor specialist.
The garden is a place to unwind and relax and it can be a great place for a get together with friends and family. You can utilize your garden space by adding a barbecue grill. You can have a great time with some great food thrown in. For seating purposes you can add furniture like Rattan garden corner sofa sets. Rattan is a vine that is found in Asia and Africa and this vine is dried and used to make Rattan furniture. You can buy Rattan furniture online at places like Rattan Direct.
If you have more space, then you can use that space to build a garden shed. A garden shed is very essential as it frees a lot of space from the main house. Many people use a garden shed to store junk, but it also has other uses. You can use the garden shed as a bar and you can have a great time when your friends visit you. You can use the garden shed as a library, you can read your favourite books in peace and quiet. You can use the garden shed as an office as it will lower your overheads. You can use the garden shed as a play room for the kids, all you need to do is install a television and a PlayStation and the kids will be occupied for a long time and they will not trouble you.
Howsoever you use the garden space, it is essential that you take care of the garden too. You need to utilize the garden space in such a way that the beauty of the garden is not hampered. When you add garden décor, or furniture or a shed always ensure that the garden gets priority. The people visiting your home should like your garden more than the additions that you put up in the garden space.
 Viatera USA
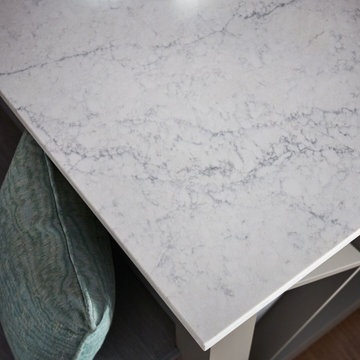
Looking for a beautiful but strong solid surface? Viatera is comprised of 93% quartz, one of the hardest minerals on earth, giving it superior strength to stone. And unlike other products, Viatera does not require sealing.
Featured color: Karis
 User

UserA seamless combination of traditional with contemporary design elements. This elegant, approx. 1.7 acre view estate is located on Ross's premier address. Every detail has been carefully and lovingly created with design and renovations completed in the past 12 months by the same designer that created the property for Google's founder. With 7 bedrooms and 8.5 baths, this 7200 sq. ft. estate home is comprised of a main residence, large guesthouse, studio with full bath, sauna with full bath, media room, wine cellar, professional gym, 2 saltwater system swimming pools and 3 car garage. With its stately stance, 41 Upper Road appeals to those seeking to make a statement of elegance and good taste and is a true wonderland for adults and kids alike. 71 Ft. lap pool directly across from breakfast room and family pool with diving board. Chef's dream kitchen with top-of-the-line appliances, over-sized center island, custom iron chandelier and fireplace open to kitchen and dining room.
Formal Dining Room Open kitchen with adjoining family room, both opening to outside and lap pool. Breathtaking large living room with beautiful Mt. Tam views.
Master Suite with fireplace and private terrace reminiscent of Montana resort living. Nursery adjoining master bath. 4 additional bedrooms on the lower level, each with own bath. Media room, laundry room and wine cellar as well as kids study area. Extensive lawn area for kids of all ages. Organic vegetable garden overlooking entire property.
 SGA Companies
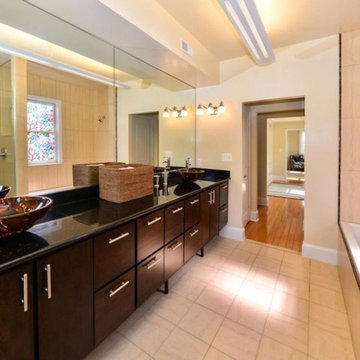
Comprised of two single family semi-detached homes, this project includes roof terraces overlooking river and monument views, gourmet chefs kitchens, and 1,000 sq ft master suites. The master bedroom suites take over the entire second floor and boast fireplaces and beautifully designed built-ins within sizeable walk-in closets. Both units also contain 1,000 sq ft basement in-law suites with their own entrances. Situated amongst historic homes within Old Town Alexandria, this project required approval by the Board of Architectural Review.
 Matarozzi Pelsinger Builders
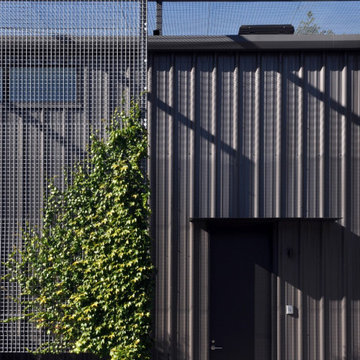
Complete renovation of a barn into a recreational building comprising a music room, exercise room, mezzanine, and restrooms. A living screen covers part of the south elevation, west elevation, and roof acting as a growing blanket of shade. Two operable skylights were installed to evacuate warm air from the building. Fenestration was strategically placed to take advantage of the high sun and views of the natural setting.

 Pierre Jean-Baptiste Interiors
This lower level space was inspired by Film director, write producer, Quentin Tarantino. Starting with the acoustical panels disguised as posters, with films by Tarantino himself. We included a sepia color tone over the original poster art and used this as a color palate them for the entire common area of this lower level. New premium textured carpeting covers most of the floor, and on the ceiling, we added LED lighting, Madagascar ebony beams, and a two-tone ceiling paint by Sherwin Williams. The media stand houses most of the AV equipment and the remaining is integrated into the walls using architectural speakers to comprise this 7.1.4 Dolby Atmos Setup. We included this custom sectional with performance velvet fabric, as well as a new table and leather chairs for family game night. The XL metal prints near the new regulation pool table creates an irresistible ambiance, also to the neighboring reclaimed wood dart board area. The bathroom design include new marble tile flooring and a premium frameless shower glass. The luxury chevron wallpaper gives this space a kiss of sophistication. Finalizing this lounge we included a gym with rubber flooring, fitness rack, row machine as well as custom mural which infuses visual fuel to the owner’s workout. The Everlast speedbag is positioned in the perfect place for those late night or early morning cardio workouts. Lastly, we included Polk Audio architectural ceiling speakers meshed with an SVS micros 3000, 800-Watt subwoofer.
 Planeta Design Group

Located on the Rose Kennedy Greenway, Radian Boston offers residents a modern, airy and sophisticated living option. The façade’s radiating curve allows for both naturally lit filled interior spaces along with panoramic views of the downtown urban fabric of Boston. Environmentally responsible decision making will enable the project to achieve LEED Gold certification from the U.S. Green Building Council.
A variety of unit types allows for flexible offerings to enhance the city lifestyle. The interiors encompass exceptional details, finishes and over-sized windows that captivate ones attention. A curated art collection including a live multi-media installation, as well as sophisticated amenities comprising of a fitness center, resident lounge, theater room and flexible meeting and dining spaces completes the extraordinary property. Planeta Design Group was able to utilize our offerings to the client for the complete interior design package along with model unit installation and our Fine Arts Brokerage services. Our project partners included Forest City, Hudson Group North America, RODE and Perkins Eastman.
Photography by Cory Gans and Evan Joseph
70