
Search results for "Comprises" in Home Design Ideas
 William Prull
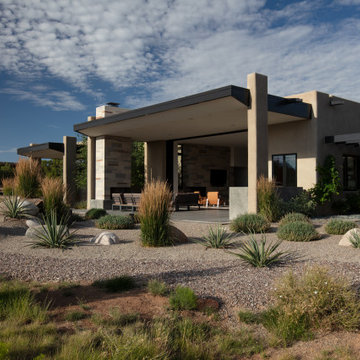
This gorgeous home, situated in the Commonwealth subdivision of the Galisteo Basin Preserve, was designed to accommodate the beautiful but sometimes harsh weather of the Basin. Built around an inner courtyard, buffered to the somewhat inclement conditions, it allows for seasonal year around enjoyment. The floor to ceiling windows, European Reynaers Aluminum, were imported from Ireland, and appear as glassy walls that disappear into pocketing doors ensuring magnificent wraparound views.
The grand entrance, encased with an oversized custom steel and brass entry door, with glass side panel and transom, open up to soaring illuminated recessed lit ceilings. Porcelain tile floors seamlessly transition between interior/exterior. An impressive 3-sided Ortal fireplace provides warmth and coziness encapsulating the entire great room. The excellence of the materials and exclusive nature of the finishes are expressed in a tailored and sophisticated manner.
The 4,332 heated per square foot home is designed with two Master Suite wings that spin off the main great room. The state-of-the-art kitchen is sleek and spacious with an expansive island comprised of Elegant Brown granite countertops, luxury modern Italian Poliform custom cabinets and high-end Gaggenau appliances. The home has a highly efficient engineered heating/cooling system with heat radiant floors and Unico air conditioning.
A detached guest casita/art studio sits adjacent to the main house, on a lushly landscaped protected courtyard. The exterior landscaping is organically integrated into the natural terrain, incorporating a bocce ball court, walking labyrinth, sculpture and water features.
AWARDS
2016 AIA Santa Fe Design Excellence: Citation Award- Single Family Home
PUBLICATIONS
Santa Fe New Mexican – HOME/Santa Fe Real Estate Guide– January 2017 – A Courtyard Centered Gem in the Galisteo Basin
Western Art & Architecture Magazine – February/March 2016 – Finding Home
TESTIMONIAL
After researching several builders in Santa Fe and then interviewing the ones of interest, we decided on Will Prull as he seemed to instantly connect to what we wanted and how to achieve it. He was also highly recommended by our architect. Our Project Manager was excellent and helped us make decisions that creep up between the plans and the actual building. Our house won the AIA award in 2016 for Santa Fe. When choosing your builder, the most important thing is that your Project Manager understands your direction and has your best interests at heart. Our's did!
ARCHITECT
Hoopes + Associates Architects, , Santa Fe, NM
INTERIORS
Paul Rau Interiors, Santa Fe, NM
LANDSCAPE ARCHITECT
Sequis + Associates Landscape Architecture, Santa Fe, NM
 Engel & Volkers Naples Bonita-Estero
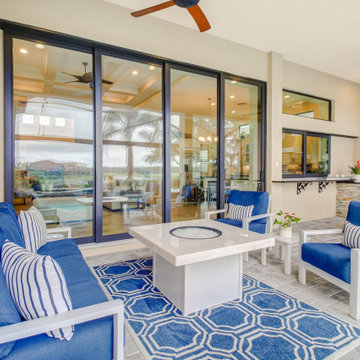
Situated perfectly with breathtaking views overlooking the lake and 7th hole fairway, this beautifully built home comes w/ FULL GOLF MEMBERSHIP & features a fabulous open floor plan offering 2,618 sq sf., 2-bedrooms, Den, 2.5-bathrooms, & 3 car garage, w/one garage a perfect size for golf cart. Flawlessly designed w/ custom tray ceilings, crown molding, 80” TV build-out in the great room, & impact-resistant windows just to name a few. 12-14’ ceilings in main living, dining, & gorgeous eat-in kitchen with stainless steel appliances & induction cooktop. The master suite is comprised of a fabulous master bedroom w/ 10’ ceilings, walk-in closet, dual sinks, walk-in shower, & tub. Exceptional outdoor living & picturesque views from screened lanai soaking in plenty of scenery & sunshine from 35’ saltwater pool & infinity spa w/multicolored LED lighting and waterfall. An outdoor kitchen is perfect for entertaining. Experience luxurious living at Twin Eagles w/ amenity-rich resort-style amenities including a state of the art fitness center, clubhouse, spa room, pool and spa, tennis courts, Chickee Tiki & Play where the pros play at Twin Eagles 36 Holes of Championship Golf. Offered Furnished!
 Southernwood Homes
This charming three-car garage home in Commerce, GA, boasts an exterior adorned with shake and vertical siding, accentuated by handsome stonework. The entryway welcomes with an inlaid ceiling and slate pavers.
Stepping inside, the formal dining room awaits on the right, adorned with a craftsman woodwork tray ceiling and recessed paneling on the lower half of the walls. The expansive great room, featuring a two-story vaulted ceiling, showcases a stone fireplace flanked by built-in cabinets and shelves, complemented by a uniquely shaped arched window that floods the room with natural light. Flowing seamlessly from the great room is the kitchen, boasting stylish gray modern cabinets, white stone countertops, and brushed stainless steel appliances. Adjacent to the kitchen is the cozy eating area with a view of the outdoor living space.
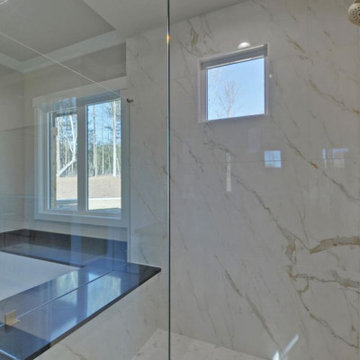
The spacious master bedroom also boasts a craftsman woodwork tray ceiling. The master bath is elegantly appointed with a thresholdless walk-in shower, a spacious tub, and a separate water closet. The master closet is outfitted with ample shelf, drawer, and hanging space. Hardwood floors grace the entirety of the home.
The outdoor living space comprises two distinct areas. The first is a sizable flagstone-paved patio partially covered by a roof. The second outdoor living space is a covered screen porch featuring a stone fireplace, flagstone flooring, and a vaulted inlaid ceiling.
Find the right local pro for your project
 America's Best House Plans
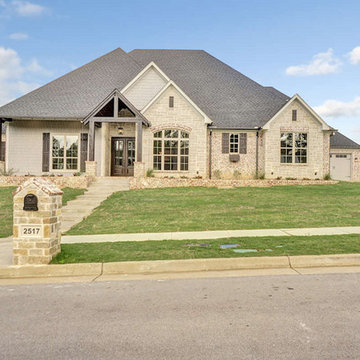
Comprised of marvelous brickwork and natural elements, this Traditional house plans details tremendous curb appeal with a front-entry and side entry garage.
 Metropolis Drafting and Construction Inc
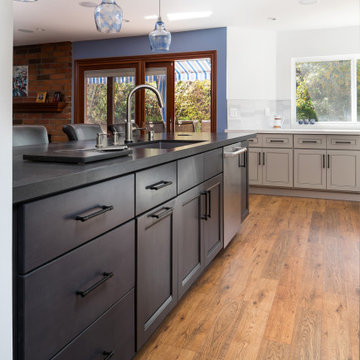
Like most homes that were built as part of a development project in Thousand oaks the kitchen in this home was extremely small and enclosed from all sides with only 2 small pathways leading to it.
The first think on the list was to remove the largest wall and opening the space to the living area.
The kitchen is comprised from an L-shape gray cabinets and a 11' long peninsula from pewter colored cabinet and a fantastic black noir countertop.
The peninsula acts as a division between the living area and the kitchen.
a large window brings a lot of natural light into the space and the light pastel almost colored backsplash adds a light and bright contrast to the grays and black colors of the kitchen.
The large dark cabinet pulls tie together the two portions of the kitchen.
 Hull Historical

My clients had always been inspired by the grand Tudor Revival homes of the early 20th century and commissioned Hull Historical to recreate the authentic custom millwork, paneling and doors for their new Tudor Revival home. Our inspiration came from 2 great English homes, Stan Hywett, a great Tudor Revival home in Ohio, built for the founder of Goodyear Tires. Also, the Woodbine Mansion, built in 1911 for the son of the Pabst Brewing Company. We were fortunate to purchase three rooms of architectural millwork from the woodbine home, which was originally fabricated by the Huber Company of New York. Upon completion of this project, the architectural salvage comprised 15% of the final quantity of paneling installed. The remainder was custom fabricated by Hull Historical at our shop in Fort Worth, TX and installed at the clients home.
The commission, based on historic precedent, constituted antique paneling on the main floor, beamed ceilings and all the doors in the home. The new paneling, including the kitchen cabinetry is made from a combination of new quarter-sawn white oak and antique white oak salvaged from old barns and buildings. All the oak was fumed in an ammonia-filled chamber to produce a cocoa color and deep feel giving the millwork rough character and a timeless look that my client loved.
The millwork also served to give the home a hierarchy, with simple paneling combined with board and batten doors downstairs, then more ornate paneling, with carvings on the main floor. Additionally, the main floor features mostly 8 and 10 panel doors. All woodwork was hand-pegged with oak pegs. Some of the paneling features a unique Mason’s Miter, a historic joinery technique inspired from stone work.
For more information on residential renovation and new construction projects by Hull Historical, visit http://brenthullcompanies.com/residential.html
 LAND BY DESIGN
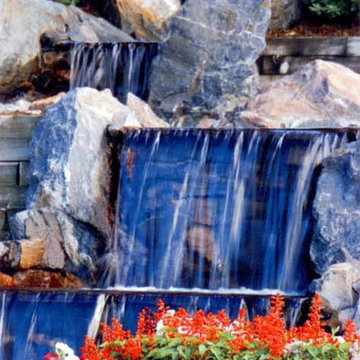
Naturalistic plantings and huge monolithic boulders were used to convey the feel of a naturalistic water feature comprising waterfalls and a pond enjoyed especially from the adjoining patio and pergola.
 Exclusive Home Interiors
Opera Prima
Cubicle, Mirror, Wall Lamps.
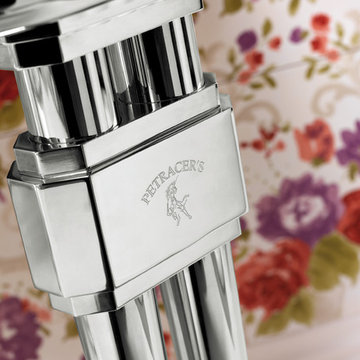
Lightness of line for aesthetic incisiveness, classic but contemporary. A recurrent theme, the irregular octagon, is the conceptual protagonist in this composition comprising a cubicle, mirror, and wall lamps. Octagons can be found in the shape of the side surface, the mirror frame, in the refined details of the signature seals. It is also original in the exclusive use of a single material, forged brass in different shapes, tubular and flat, the results of the highest Italian craft skills.
A refined style striking for the effect of tension between a classical confidence of line and the futuristic allusions of the metal.
Every item is made in compliance with the strictest sanitary standards and so guaranteed lead free.
It is available in four surface finishes: chrome, nickel, gold, and bronze in combination with an equal number of marble varieties for the side surface, Carrara white, Marquinia black, Paonazzo, and Portoro.
Visit our showroom at 1180 Coney Island Ave.,
Brooklyn, NY 11230 or call us at 718-434-2111 for more details.
 JTID Inc.
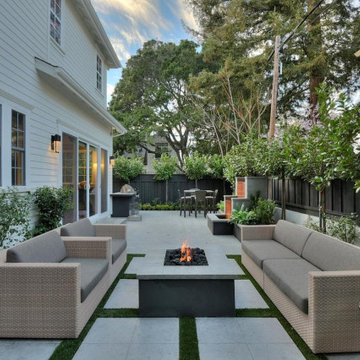
The rear yard which is rather compact but comfortable nevertheless is divided into two areas. The living Space’s multi-slide doors lead out onto a large smooth cement pad which features a custom tiered water feature. On the far end, the dining area comprises a barbecue and a Janus et Cie bar-height table and stools. On the opposite end, elegant stepping stones lay over a grass area.. The custom fire pit is flanked by Janus et Cie sofa ans lounge chairs.
 Normandy Remodeling
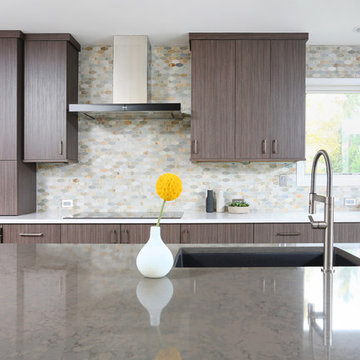
The island in this kitchen is comprised of Silestone, which is an engineered quartz. It is a combination of quartz as well as resins and pigments. In addition to being beautiful, this type of material is extremely durable and low-maintenance.
 Hull Historical

My clients had always been inspired by the grand Tudor Revival homes of the early 20th century and commissioned Hull Historical to recreate the authentic custom millwork, paneling and doors for their new Tudor Revival home. Our inspiration came from 2 great English homes, Stan Hywett, a great Tudor Revival home in Ohio, built for the founder of Goodyear Tires. Also, the Woodbine Mansion, built in 1911 for the son of the Pabst Brewing Company. We were fortunate to purchase three rooms of architectural millwork from the woodbine home, which was originally fabricated by the Huber Company of New York. Upon completion of this project, the architectural salvage comprised 15% of the final quantity of paneling installed. The remainder was custom fabricated by Hull Historical at our shop in Fort Worth, TX and installed at the clients home.
The commission, based on historic precedent, constituted antique paneling on the main floor, beamed ceilings and all the doors in the home. The new paneling, including the kitchen cabinetry is made from a combination of new quarter-sawn white oak and antique white oak salvaged from old barns and buildings. All the oak was fumed in an ammonia-filled chamber to produce a cocoa color and deep feel giving the millwork rough character and a timeless look that my client loved.
The millwork also served to give the home a hierarchy, with simple paneling combined with board and batten doors downstairs, then more ornate paneling, with carvings on the main floor. Additionally, the main floor features mostly 8 and 10 panel doors. All woodwork was hand-pegged with oak pegs. Some of the paneling features a unique Mason’s Miter, a historic joinery technique inspired from stone work.
For more information on residential renovation and new construction projects by Hull Historical, visit http://brenthullcompanies.com/residential.html
 Anderson Tuftex
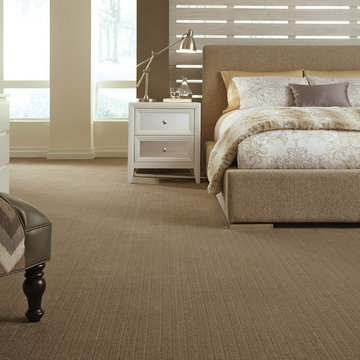
Shadow Hills is a beautiful addition to our Striated Collection of products. This cut pile coordinates beautifully with our popular striated cut and loop patterns. The tonal blended yarns of this luxurious plush create a soft touch and an exquisite visual texture. Constructed to mimic an organic and distressed aesthetic, similar to that of natural fibers, Shadow Hills’ gradual variations of light and dark shading create an antiqued appearance and give the floor depth. The color palette is comprised of thirty-six opulent hues that coordinate with many of our striated color palettes. Made of STAINMASTER® Tactesse® nylon fiber and part of the Active Family™ brand, Shadow Hills adds warmth and understated glamour to the floor at an exceptional price compared to natural fibers.
 Crystorama Lighting
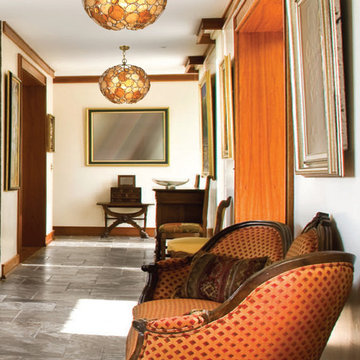
The Palla Collection, by jewelry designer Dorian Webb, was inspired by one of Webb’s bracelet designs. “Palla” is Italian for sphere and the collection’s standout fixture is an orb-shaped chandelier comprised of dozens of irregularly shaped translucent Capri shells and hand cut crystal jewels.
 Kohn Shnier architects
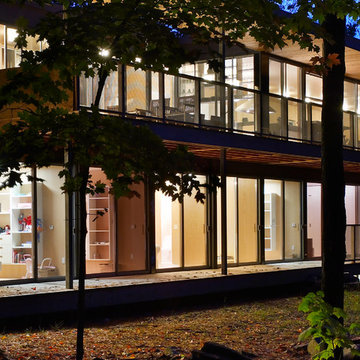
This year round two-family cottage is comprised of seven modules which required just 25 days to construct in an off-site facility. When assembled, these prefabricated units form a building that is 38 metres long but less than 5 metres wide. The length offers a variety of living spaces while the constricted width maintains a level of intimacy and affords views of the lake from every room.
Sited along a north-south axis, the cottage sits obliquely on a ridge. Each of the three levels has a point of access at grade. The shared living spaces are entered from the top of the ridge with the sleeping spaces a level below. Facing the lake, the east elevation consists entirely of sliding glass doors and provides every room with access to the forest or balconies.
Materials fall into two categories: reflective surfaces – glazing and mirror, and those with a muted colouration – unfinished cedar, zinc cladding, and galvanized steel. The objective is to visually push the structure into the background. Photos by Tom Arban
 Sharon Rembaum Interior Design
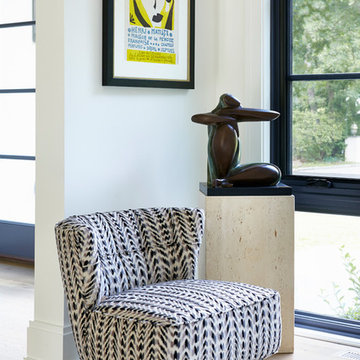
This modern New York home renovation sought to incorporate an appreciation for natural light and the outdoors while considering the limitations of east coast weather. Through collaboration with an architect we reimagined the interior space, added a second floor, and finished the space with textural materials to
convey an elegant ease and livable luxury. Throughout the interiors we created an eclectic environment comprised of collected art, textiles, and furniture to provide a rich and layered warmth to this unique space.
 Fergus Garber Architects
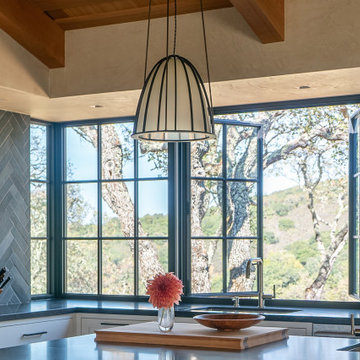
Rustic and refined meet to give a mountaintop home in Portola Valley, California, classic charm.
They say the best things in life come to those who wait. So when a Bay Area couple purchased a rare set of adjoining lots overlooking Windy Hill in Portola Valley, they made frequent visits to the site where they absorbed the views while listening to the land as they contemplated building a home there. The intent: to create a home that would celebrate the scenic beauty of the San Mateo County region.
Long before the design process began, the couple committed themselves to preserving as many trees on the land as possible. These trees, two majestic, centuries-old Blue Oaks in particular, ultimately became the impetus for the home’s orientation and the inspiration for its design. Detailed discussions and brainstorming sessions led the owners to discover their own unique tastes: “cozy” and “rustic“ while “contemporary, but not minimal.” The result? Sophisticated style comprised of simple, honest materials.
 Apex Design & Drafting

A charming home with an attractive exterior comprised of Craftsman elements blended with Traditional style. An open layout with a grand kitchen at the heart, offers comfortable living and space to entertain. A Jack and Jill bathroom is shared by two of the secondary bedrooms. Another bathroom is located close to the office for function and convenience with access for the common living space. The master suite is luxurious and offers access from the laundry room to the closet adding to the already great flow and function of the home.
 HS2G

HS2GThis year’s Garden Tour showcases a trio of gardens which comprise a ten-acre land parcel shared mostly by members of the same family. Each of the gardens has been professionally landscaped by Peter Strelkow, of HS2G Inc., yet each has a distinct identity.
After ten years, homeowners Albert and Ana commissioned Peter to achieve a new vision for their garden. Peter was a natural choice since he had done the original design. To facilitate this new vision some plants were removed, others relocated, and many new ones were added in an altogether new design conceptualization. The result is an extraordinary, truly show-stopping landscape composition.
This garden is a true oasis. Multiple layers of palms are the first vision. Elegant royal palms flank both sides of the driveway and smaller silver-thatched fan palms, Copernicia prunifera, line either side parallel to the street in double rows. The main entrance is marked with four large keystone columns crowned with a saucer of elegant cycads, Dioon mereolea. To the right, a trio of cycads, Dioon spinulosum, nest among the prunifera palms and continues the tropical feeling. Orange Epidendrum orchids add wonderful color. Adjacent are three sculptural small, leafless, spiny trees, Pacypodium rutanburgianum. This native of Madagascar looks more like a work of art than a plant. Notice the delicate white flowers at the branch terminals. A clump of Moroccan fan palms adds a sash of silver, while a large yellow and green bromeliad and Yucca filaments ‘Color Guard’ add texture and color.
The foundation plantings to the right feature a large cluster of cabada palms surrounded by colorful bromeliads. Two large, elegant imperial bromeliads are the focal point here. Their red hues are echoed by red-flowering ginger and masses of brilliantly colored crotons, ‘Eleanor Roosevelt’. Two large cycads, Dioon rzedowski surrounded by creamy bromeliads mark the house entrance.
The left side of the house features an extraordinary bed of palms – Licuala grandis and Kentiotopis oliviformis. Tall and shorter, palmate and pinnate, olive green and lime green planted in a checker-board pattern with Anthurium ‘Black Dragon’ filling the understory with spectacular form and color.
The central part of the yard retains large clumps of indigenous saw palmetto, original to the property. They are enhanced by plantings of Farfugium and colorful ‘Dreadlocks’ crotons.
Homeowners Albert and Ana love to entertain family and friends in their charming old-Florida styled home. “I believe that gardens are meant to be shared,” said Albert, who has a life-long passion for plants. “I want people to feel as if they stepped into a hidden island oasis.” We invite you to stroll through this amazing front garden, and then venture around back where a delightful surprise awaits!
 Donald Lococo Architects
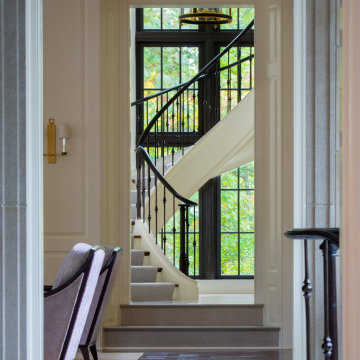
Awarded by the Classical institute of art and architecture , the linnean house has a restrained and simple elevation of doors and windows. Nestled in the Forest Hills neighborhood of Washington, D.C., the Linnean House is classical in both plan and elevation throughout its award-winning house plans. The main mass, comprising of the most formal and public spaces, is a spatial triptych along a symmetrical main axis. Inside the luxury home, the limestone façade, simple but well-proportioned with classical elements, extends itself into both the entry portico and main foyer with consistent proportions and materiality. This introduction allows the flanking living and dining rooms to be perceived as separate pavilions, each equipped with eight equal-proportioned French doors symmetrical of the main axis.
Beyond the classical spaces are two wings which lead to the master suite and a kitchen/family space, respectively. Both of which are situated to queue from the French door axis, a focal feature in the repeatedly published home design. At the entry foyer, the stark stone luxury architecture is warmed by two symmetrical wood armoire-like freestanding sculptural objects, a persistent theme throughout the luxury house. In the kitchen, for instance, stand four similar wood armoire objects at opposite corners that act as columns and help give this space a sense of boundary and enclosure. The master bath vanity, in similar fashion, is introduced as a central free-standing form anchoring itself as a notable presence in the space. Lastly, the wine room is designed as a series of free-standing heavy wood cavity walls spanned only by a hint of glass.
 CENTENNIAL WOODS
Lopez Construction and Design
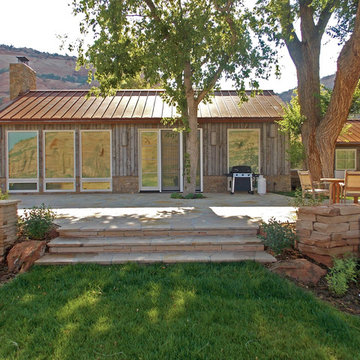
Centennial Woods LLC was founded in 1999, we reclaim and repurpose weathered wood from the snow fences in the plains and mountains of Wyoming. We are now one of the largest providers of reclaimed wood in the world with an international clientele comprised of home owners, builders, designers, and architects. Our wood is FSC 100% Recycled certified and will contribute to LEED points.
95