
Search results for "Comprising" in Home Design Ideas

 Golden Visions Design
Comprised of two static and four moveable panels, the glass facade allows the homeowners to tailor them to the occasion. When open, they offer views of the Santa Cruz highlands and refreshing breezes throughout the day.
Golden Visions Design
Santa Cruz, CA 95062

 Middlefork Luxury Home Builders
This unique city-home is designed with a center entry, flanked by formal living and dining rooms on either side. An expansive gourmet kitchen / great room spans the rear of the main floor, opening onto a terraced outdoor space comprised of more than 700SF.
The home also boasts an open, four-story staircase flooded with natural, southern light, as well as a lower level family room, four bedrooms (including two en-suite) on the second floor, and an additional two bedrooms and study on the third floor. A spacious, 500SF roof deck is accessible from the top of the staircase, providing additional outdoor space for play and entertainment.
Due to the location and shape of the site, there is a 2-car, heated garage under the house, providing direct entry from the garage into the lower level mudroom. Two additional off-street parking spots are also provided in the covered driveway leading to the garage.
Designed with family living in mind, the home has also been designed for entertaining and to embrace life's creature comforts. Pre-wired with HD Video, Audio and comprehensive low-voltage services, the home is able to accommodate and distribute any low voltage services requested by the homeowner.
This home was pre-sold during construction.
Steve Hall, Hedrich Blessing

 Vogue Homes, Inc.
500 exposed Doug Fir timbers and approx. 120 Doug Fir windows.
Roofing comprised of stone slate and handmade copper tiles and panels.
Siding comprised of Old Growth Clear heart vertical grain board on board, hand split redwood shakes and 500 tons of large river rock stone.
Oversized see-thru masonry fireplace with custom iron/glass doors.
Home automation, Lighting control system, and fire sprinklers.
Find the right local pro for your project

 Drewett Works
With adjacent neighbors within a fairly dense section of Paradise Valley, Arizona, C.P. Drewett sought to provide a tranquil retreat for a new-to-the-Valley surgeon and his family who were seeking the modernism they loved though had never lived in. With a goal of consuming all possible site lines and views while maintaining autonomy, a portion of the house — including the entry, office, and master bedroom wing — is subterranean. This subterranean nature of the home provides interior grandeur for guests but offers a welcoming and humble approach, fully satisfying the clients requests.
While the lot has an east-west orientation, the home was designed to capture mainly north and south light which is more desirable and soothing. The architecture’s interior loftiness is created with overlapping, undulating planes of plaster, glass, and steel. The woven nature of horizontal planes throughout the living spaces provides an uplifting sense, inviting a symphony of light to enter the space. The more voluminous public spaces are comprised of stone-clad massing elements which convert into a desert pavilion embracing the outdoor spaces. Every room opens to exterior spaces providing a dramatic embrace of home to natural environment.
Grand Award winner for Best Interior Design of a Custom Home
The material palette began with a rich, tonal, large-format Quartzite stone cladding. The stone’s tones gaveforth the rest of the material palette including a champagne-colored metal fascia, a tonal stucco system, and ceilings clad with hemlock, a tight-grained but softer wood that was tonally perfect with the rest of the materials. The interior case goods and wood-wrapped openings further contribute to the tonal harmony of architecture and materials.
Grand Award Winner for Best Indoor Outdoor Lifestyle for a Home This award-winning project was recognized at the 2020 Gold Nugget Awards with two Grand Awards, one for Best Indoor/Outdoor Lifestyle for a Home, and another for Best Interior Design of a One of a Kind or Custom Home.
At the 2020 Design Excellence Awards and Gala presented by ASID AZ North, Ownby Design received five awards for Tonal Harmony. The project was recognized for 1st place – Bathroom; 3rd place – Furniture; 1st place – Kitchen; 1st place – Outdoor Living; and 2nd place – Residence over 6,000 square ft. Congratulations to Claire Ownby, Kalysha Manzo, and the entire Ownby Design team.
Tonal Harmony was also featured on the cover of the July/August 2020 issue of Luxe Interiors + Design and received a 14-page editorial feature entitled “A Place in the Sun” within the magazine.

 Wright Design
This charming European-inspired home juxtaposes old-world architecture with more contemporary details. The exterior is primarily comprised of granite stonework with limestone accents. The stair turret provides circulation throughout all three levels of the home, and custom iron windows afford expansive lake and mountain views. The interior features custom iron windows, plaster walls, reclaimed heart pine timbers, quartersawn oak floors and reclaimed oak millwork.


 Kipnis Architecture + Planning
The family room has a unique fireplace surround comprised of a marble tile that transitions to a flower clad tile.
Example of a trendy open concept medium tone wood floor and gray floor living room design in Chicago with white walls, a standard fireplace, a tile fireplace and a wall-mounted tv
Example of a trendy open concept medium tone wood floor and gray floor living room design in Chicago with white walls, a standard fireplace, a tile fireplace and a wall-mounted tv

 The Anderson Studio of Architecture & Design
Nestled in the dunes on a double ocean front lot, the interior of this magnificent home is comprised of bespoke furnishings designed and built for each space. Carefully selected antiques and eclectic artwork blend colors and textures to create a comfortable, fresh palette balancing formality with a touch of whimsy granting the classic architecture an unexpected and lighthearted feel.
Photography: Dana Hoff

 Model Remodel
© Cindy Apple Photography
Example of a small trendy 3/4 gray tile concrete floor and gray floor alcove shower design in Seattle with flat-panel cabinets, a two-piece toilet and white walls
Example of a small trendy 3/4 gray tile concrete floor and gray floor alcove shower design in Seattle with flat-panel cabinets, a two-piece toilet and white walls

 EKO Development
Located on a corner lot perched high up in the prestigious East Hill of Cresskill, NJ, this home has spectacular views of the Northern Valley to the west. Comprising of 7,200 sq. ft. of space on the 1st and 2nd floor, plus 2,800 sq. ft. of finished walk-out basement space, this home encompasses 10,000 sq. ft. of livable area.
The home consists of 6 bedrooms, 6 full bathrooms, 2 powder rooms, a 3-car garage, 4 fireplaces, huge kitchen, generous home office room, and 2 laundry rooms.
Unique features of this home include a covered porte cochere, a golf simulator room, media room, octagonal music room, dance studio, wine room, heated & screened loggia, and even a dog shower!
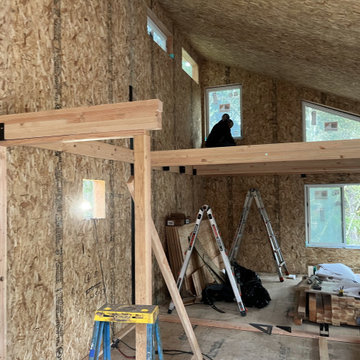
 Sno Valley Cottages
SIPS walls and roof installed, next is the loft which is comprised of Glulam beams, Simpson exposed hardware and car decking.
Trendy home design photo in Seattle
Trendy home design photo in Seattle
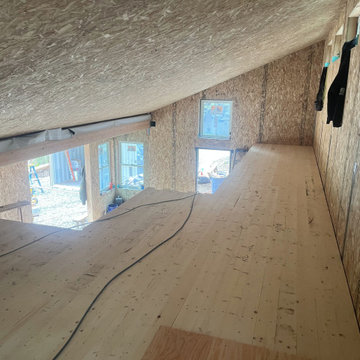 Sno Valley Cottages
SIPS walls and roof installed, next is the loft which is comprised of Glulam beams, Simpson exposed hardware and car decking.
Example of a trendy home design design in Seattle
Example of a trendy home design design in Seattle

 White Bird Woods
This 8-feet-tall door is one of four that will comprise the entry to a home.
Inspiration for a large timeless front door remodel in Portland with a dark wood front door
Inspiration for a large timeless front door remodel in Portland with a dark wood front door
 Kipnis Architecture + Planning
This unique kitchen is comprised of a several types of cabinets and materials.
Cottage chic l-shaped medium tone wood floor and gray floor kitchen photo in Chicago with an undermount sink, stainless steel appliances and an island
Cottage chic l-shaped medium tone wood floor and gray floor kitchen photo in Chicago with an undermount sink, stainless steel appliances and an island
 Kipnis Architecture + Planning
The make up area of the primary bath is comprised of custom millwork.
Example of a small transitional master medium tone wood floor and yellow floor bathroom design in Chicago with gray cabinets, gray walls, quartzite countertops, gray countertops, a niche and a floating vanity
Example of a small transitional master medium tone wood floor and yellow floor bathroom design in Chicago with gray cabinets, gray walls, quartzite countertops, gray countertops, a niche and a floating vanity

 Lora McKinnon
Huge trendy master gray tile gray floor freestanding bathtub photo in San Francisco with gray walls, marble countertops and a hinged shower door
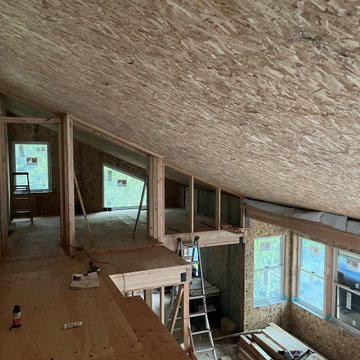 Sno Valley Cottages
SIPS walls and roof installed, next is the loft which is comprised of Glulam beams, Simpson exposed hardware and car decking.
Inspiration for a contemporary home design remodel in Seattle
Inspiration for a contemporary home design remodel in Seattle

 Highlands Mountain Realty
The master bath comprised of relaxing taupe's and off-whites - has a lovely spa feeling Photo: Andrea Gabbard
Example of a cottage master beige tile and ceramic tile ceramic tile drop-in bathtub design with beige walls
Example of a cottage master beige tile and ceramic tile ceramic tile drop-in bathtub design with beige walls
 Madeline Hoge
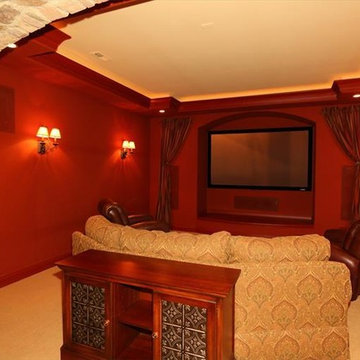
Family Theater in Lower Level comprised of state of the art theater system with surround sound and arched stone passageway. Perfect for movie nights and cheering on your favorite team.

 Artista Kitchen & Bath Design
Open concept comprising kitchen, dining room, and family room
Elegant l-shaped medium tone wood floor and brown floor eat-in kitchen photo in New York with a farmhouse sink, shaker cabinets, white cabinets, quartz countertops, blue backsplash, porcelain backsplash, stainless steel appliances, an island and white countertops
Elegant l-shaped medium tone wood floor and brown floor eat-in kitchen photo in New York with a farmhouse sink, shaker cabinets, white cabinets, quartz countertops, blue backsplash, porcelain backsplash, stainless steel appliances, an island and white countertops
13