
Search results for "Comprising" in Home Design Ideas

 JTID Inc.
This other bathroom’s geometric floor tiling pattern comprises white marble and inset micro gray stone mosaic. A rectilinear gray vanity nicely compliments the tile work. Despite its somewhat compact scale, it provides adequate storage.

 Green River Stone Company
Fireplace surround comprised of Green River Stone Company's natural finish tiles, some of which include 50 million year old fossil fish.
Inspiration for a modern living room remodel in Salt Lake City
Inspiration for a modern living room remodel in Salt Lake City

 Soucie Horner, Ltd.
A fresh take on traditional style, this sprawling suburban home draws its occupants together in beautifully, comfortably designed spaces that gather family members for companionship, conversation, and conviviality. At the same time, it adroitly accommodates a crowd, and facilitates large-scale entertaining with ease. This balance of private intimacy and public welcome is the result of Soucie Horner’s deft remodeling of the original floor plan and creation of an all-new wing comprising functional spaces including a mudroom, powder room, laundry room, and home office, along with an exciting, three-room teen suite above. A quietly orchestrated symphony of grayed blues unites this home, from Soucie Horner Collections custom furniture and rugs, to objects, accessories, and decorative exclamationpoints that punctuate the carefully synthesized interiors. A discerning demonstration of family-friendly living at its finest.
Find the right local pro for your project

 Danenberg Design
View from ladder to upper outside deck into bathroom. Ladder comprised of grab bars. Structured behind wall to hold appropriate load. Photo: Philadelphia Inquirer

 Decks by Kiefer LLC
A work table and a gas barbecue comprise the simple outdoor kitchen.
Outdoor kitchen deck - large transitional backyard outdoor kitchen deck idea in New York with no cover
Outdoor kitchen deck - large transitional backyard outdoor kitchen deck idea in New York with no cover

 CENTENNIAL WOODS
Centennial Woods LLC was founded in 1999, we reclaim and repurpose weathered wood from the snow fences in the plains and mountains of Wyoming. We are now one of the largest providers of reclaimed wood in the world with an international clientele comprised of home owners, builders, designers, and architects. Our wood is FSC 100% Recycled certified and will contribute to LEED points.

 LandArt
This project was completed in conjunction with the construction of the home. The home’s architect was looking for someone who could design and build a new driveway, front entrance, walkways, patio, fencing, and plantings.
The gardens were designed for the homeowner who had a real appreciation for gardening and was looking for variety and colour. The plants are all perennials that are relatively low maintenance while offering a wide variety of colours, heights, shapes and textures. For the hardscape, we used a Mondrian slab interlock for the main features and added a natural stone border for architectural detail.

 Turnbull Griffin Haesloop
Architects: Turnbull Griffin Haesloop
Photography: Matthew Millman
Inspiration for a red metal exterior home remodel in San Francisco with a shed roof
Inspiration for a red metal exterior home remodel in San Francisco with a shed roof
 America's Best House Plans
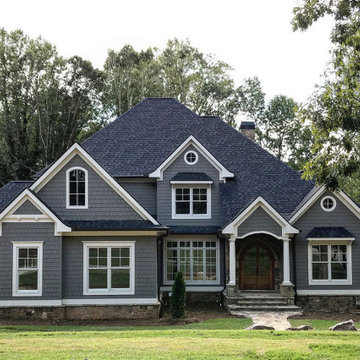
The exterior of this Traditional house plan details a beautiful design comprised of shingles, wonderful window arrangements, and a split 3 car garage.
 Lindus Construction/Midwest LeafGuard

LeafGuard® Brand Gutters are custom fabricated to imitate the look of crown molding. They are comprised of aluminum and are guaranteed never to clog.
Example of a mid-sized trendy beige split-level house exterior design in Minneapolis with a shingle roof and a brown roof
Example of a mid-sized trendy beige split-level house exterior design in Minneapolis with a shingle roof and a brown roof

 Monetti Custom Homes
Master suite designed to let the light in and showcasing the high ceilings and window designs. Light wood floors compliment this beach style suite without comprising in luxury.

 Artista Kitchen & Bath Design
Open Concept floor plan comprising of kitchen, dining room, and den also utilizing a dry bar for entertaining
Example of a large transitional l-shaped medium tone wood floor and brown floor eat-in kitchen design in New York with a farmhouse sink, recessed-panel cabinets, white cabinets, quartz countertops, beige backsplash, porcelain backsplash, stainless steel appliances, an island and gray countertops
Example of a large transitional l-shaped medium tone wood floor and brown floor eat-in kitchen design in New York with a farmhouse sink, recessed-panel cabinets, white cabinets, quartz countertops, beige backsplash, porcelain backsplash, stainless steel appliances, an island and gray countertops

 Red Valley Landscape & Construction Inc
Incredible matching stonework comprises this outdoor living area with outdoor kitchen and matching stone fire pit.
Example of a mid-sized backyard patio kitchen design in Oklahoma City with no cover
Example of a mid-sized backyard patio kitchen design in Oklahoma City with no cover
 Flowers Construction
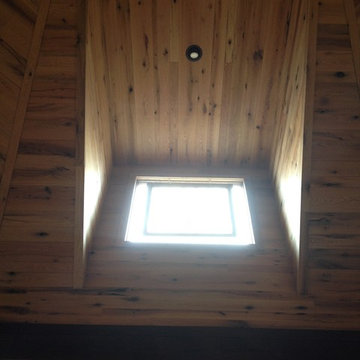
The ceiling is comprised of red and white oak trees that were taken down to make way for the home. They were rough sawn by a local mill and then kiln dried and milled into T&G by a woodworking shop.


 Conestoga Tile
This is not your mother's porcelain tile!!! The walls are comprised of decorative large panel porcelain tile. Each piece is 1m x 3m in size. The Wonderwall collection is manufactured by Cotto D'Este.

 Vogue Homes, Inc.
500 exposed Doug Fir timbers and approx. 120 Doug Fir windows.
Roofing comprised of stone slate and handmade copper tiles and panels.
Siding comprised of Old Growth Clear heart vertical grain board on board, hand split redwood shakes and 500 tons of large river rock stone.
Oversized see-thru masonry fireplace with custom iron/glass doors.
Home automation, Lighting control system, and fire sprinklers.
 Vogue Homes, Inc.
500 exposed Doug Fir timbers and approx. 120 Doug Fir windows.
Roofing comprised of stone slate and handmade copper tiles and panels.
Siding comprised of Old Growth Clear heart vertical grain board on board, hand split redwood shakes and 500 tons of large river rock stone.
Oversized see-thru masonry fireplace with custom iron/glass doors.
Home automation, Lighting control system, and fire sprinklers.

 woodFashioned LLC
Dining table comprised of two bookmatched live edge walnut slabs with a glass runner on a custom steel base. It's a play on the river table design.
Minimalist dining room photo in Milwaukee
Minimalist dining room photo in Milwaukee

 Northworks Architects + Planners
Located on a large farm in southern Wisconsin, this family retreat focuses on the creation of large entertainment spaces for family gatherings. The main volume of the house is comprised of one space, combining the kitchen, dining, living area and custom bar. All spaces can be enjoyed within a new custom timber frame, reminiscent of local agrarian structures. In the rear of the house, a full size ice rink is situated under an open-air steel structure for full enjoyment throughout the long Wisconsin winter. A large pool terrace and game room round out the entertain spaces of the home.
Photography by Reagen Taylor
17