
Search results for "Comprising" in Home Design Ideas

 Equilibrium Interior Design Inc
Top floor is comprised of vastly open multipurpose space and a guest bathroom incorporating a steam shower and inside/outside shower.
This multipurpose room can serve as a tv watching area, game room, entertaining space with hidden bar, and cleverly built in murphy bed that can be opened up for sleep overs.
Recessed TV built-in offers extensive storage hidden in three-dimensional cabinet design. Recessed black out roller shades and ripplefold sheer drapes open or close with a touch of a button, offering blacked out space for evenings or filtered Florida sun during the day. Being a 3rd floor this room offers incredible views of Fort Lauderdale just over the tops of palms lining up the streets.
Color scheme in this room is more vibrant and playful, with floors in Brazilian ipe and fabrics in crème. Cove LED ceiling details carry throughout home.
Photography: Craig Denis
 b Architecture Studio

A thoughtful collaboration brought this getaway home to realization. It started with our client’s desire to create a special gift to themselves, in the form of a retreat. We worked with a special team of design and construction experts to create a welcoming waterfront cottage to the family and all those who visit. Capturing views of the water, the home is comprised of curated spaces to gather, both inside and out, for our clients and their family and friends to enjoy.
 Refresh Your Space
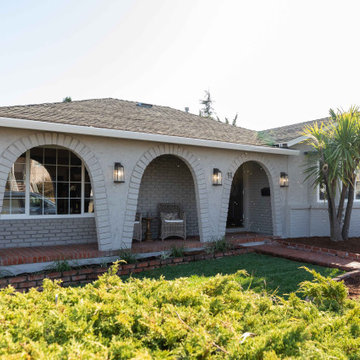
This renovation comprised of remodeling the kitchen, refinishing the hardwood floors and adding new carpeting, replacing lighting, hardware, and paint throughout, along with landscaping the front and side yards.
Find the right local pro for your project

 Wright Design
This charming European-inspired home juxtaposes old-world architecture with more contemporary details. The exterior is primarily comprised of granite stonework with limestone accents. The stair turret provides circulation throughout all three levels of the home, and custom iron windows afford expansive lake and mountain views. The interior features custom iron windows, plaster walls, reclaimed heart pine timbers, quartersawn oak floors and reclaimed oak millwork.

 Design Details
The appliance center comprises a pullout pantry, French door refrigerator, microwave drawer, a shelf for the toaster oven and a steam oven for bread making.

 Material Design Build
Todd Mason
Example of a mid-century modern green tile and mosaic tile bathroom design in New York with medium tone wood cabinets, green walls, an undermount sink and flat-panel cabinets
Example of a mid-century modern green tile and mosaic tile bathroom design in New York with medium tone wood cabinets, green walls, an undermount sink and flat-panel cabinets

 Madeline Hoge
Spectacular Lower Level comprising of pool room, card table area, bar, media area full bath, bedroom with plenty of unfinished area for storage.
Basement - mid-sized look-out carpeted basement idea in Cincinnati with beige walls
Basement - mid-sized look-out carpeted basement idea in Cincinnati with beige walls
 Refresh Your Space
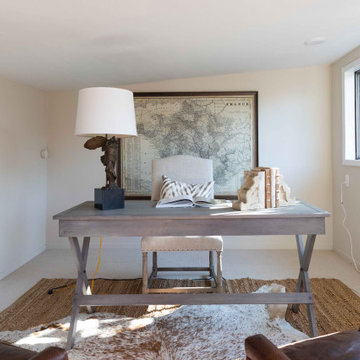
This renovation comprised of remodeling the kitchen, refinishing the hardwood floors and adding new carpeting, replacing lighting, hardware, and paint throughout, along with landscaping the front and side yards.
 Refresh Your Space
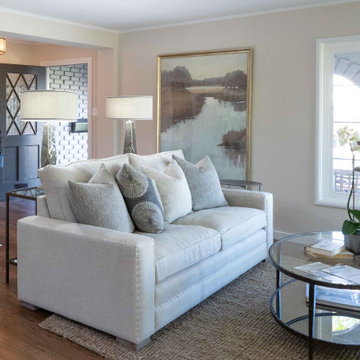
This renovation comprised of remodeling the kitchen, refinishing the hardwood floors and adding new carpeting, replacing lighting, hardware, and paint throughout, along with landscaping the front and side yards.
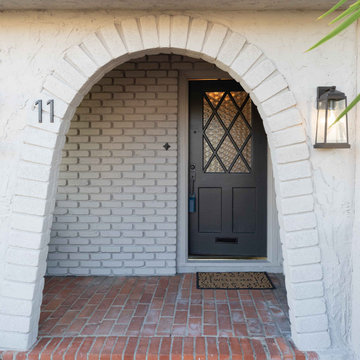 Refresh Your Space
This renovation comprised of remodeling the kitchen, refinishing the hardwood floors and adding new carpeting, replacing lighting, hardware, and paint throughout, along with landscaping the front and side yards.

 JTID Inc.
The second floor comprises three bedrooms and baths, as well as a laundry room. The chandelier over the staircase is made of countless pieces of hand-blown glass supported by steel cables.
 Wright Design
This charming European-inspired home juxtaposes old-world architecture with more contemporary details. The exterior is primarily comprised of granite stonework with limestone accents. The stair turret provides circulation throughout all three levels of the home, and custom iron windows afford expansive lake and mountain views. The interior features custom iron windows, plaster walls, reclaimed heart pine timbers, quartersawn oak floors and reclaimed oak millwork.

 DNA Design And Architecture
Via is a transit-oriented community comprised of vertical & horizontal mixed-use. 284 residential units are organized around generous green courts, pool and lounge area above the podium. At street level, a collection of shops and restaurants anchored by a boutique market define the pedestrian experience. A fitness room and clubhouse overlook the pool area are situated above the ground floor leasing office, providing dramatic vistas of the Silicon Valley.
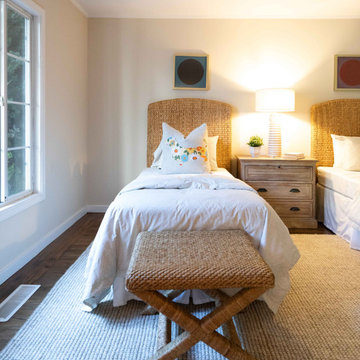 Refresh Your Space
This renovation comprised of remodeling the kitchen, refinishing the hardwood floors and adding new carpeting, replacing lighting, hardware, and paint throughout, along with landscaping the front and side yards.

 Zach Malcolm Furniture
Detail. Compass rose comprised of Rosewood and Figured Maple.
Home design - mid-sized contemporary home design idea in Portland
Home design - mid-sized contemporary home design idea in Portland
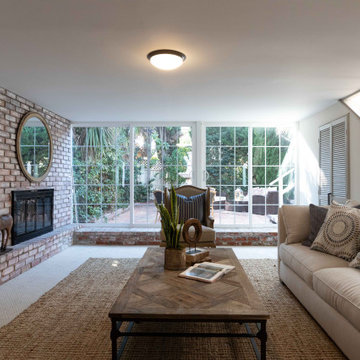 Refresh Your Space
This renovation comprised of remodeling the kitchen, refinishing the hardwood floors and adding new carpeting, replacing lighting, hardware, and paint throughout, along with landscaping the front and side yards.

 Connecticut Roofcrafters Llc
CT Roofcrafters installed a 6000 square ft. premium architectural shingle asphalt roofing system comprised of GAF Camelot shingles on this home in Madison CT.

 Drewett Works
With adjacent neighbors within a fairly dense section of Paradise Valley, Arizona, C.P. Drewett sought to provide a tranquil retreat for a new-to-the-Valley surgeon and his family who were seeking the modernism they loved though had never lived in. With a goal of consuming all possible site lines and views while maintaining autonomy, a portion of the house — including the entry, office, and master bedroom wing — is subterranean. This subterranean nature of the home provides interior grandeur for guests but offers a welcoming and humble approach, fully satisfying the clients requests.
While the lot has an east-west orientation, the home was designed to capture mainly north and south light which is more desirable and soothing. The architecture’s interior loftiness is created with overlapping, undulating planes of plaster, glass, and steel. The woven nature of horizontal planes throughout the living spaces provides an uplifting sense, inviting a symphony of light to enter the space. The more voluminous public spaces are comprised of stone-clad massing elements which convert into a desert pavilion embracing the outdoor spaces. Every room opens to exterior spaces providing a dramatic embrace of home to natural environment.
Grand Award winner for Best Interior Design of a Custom Home
The material palette began with a rich, tonal, large-format Quartzite stone cladding. The stone’s tones gaveforth the rest of the material palette including a champagne-colored metal fascia, a tonal stucco system, and ceilings clad with hemlock, a tight-grained but softer wood that was tonally perfect with the rest of the materials. The interior case goods and wood-wrapped openings further contribute to the tonal harmony of architecture and materials.
Grand Award Winner for Best Indoor Outdoor Lifestyle for a Home This award-winning project was recognized at the 2020 Gold Nugget Awards with two Grand Awards, one for Best Indoor/Outdoor Lifestyle for a Home, and another for Best Interior Design of a One of a Kind or Custom Home.
At the 2020 Design Excellence Awards and Gala presented by ASID AZ North, Ownby Design received five awards for Tonal Harmony. The project was recognized for 1st place – Bathroom; 3rd place – Furniture; 1st place – Kitchen; 1st place – Outdoor Living; and 2nd place – Residence over 6,000 square ft. Congratulations to Claire Ownby, Kalysha Manzo, and the entire Ownby Design team.
Tonal Harmony was also featured on the cover of the July/August 2020 issue of Luxe Interiors + Design and received a 14-page editorial feature entitled “A Place in the Sun” within the magazine.

 DHD Architecture and Interior Design
The Watermill House is a beautiful example of a classic Hamptons wood shingle style home. The design and renovation would maintain the character of the exterior while transforming the interiors to create an open and airy getaway for a busy and active family. The house comfortably sits within its one acre lot surrounded by tall hedges, old growth trees, and beautiful hydrangeas. The landscape influenced the design approach of the main floor interiors. Walls were removed and the kitchen was relocated to the front of the house to create an open plan for better flow and views to both the front and rear yards. The kitchen was designed to be both practical and beautiful. The u-shape design features modern appliances, white cabinetry and Corian countertops, and is anchored by a beautiful island with a knife-edge marble countertop. The island and the dining room table create a strong axis to the living room at the rear of the house. To further strengthen the connection to the outdoor decks and pool area of the rear yard, a full height sliding glass window system was installed. The clean lines and modern profiles of the window frames create unobstructed views and virtually remove the barrier between the interior and exterior spaces. The open plan allowed a new sitting area to be created between the dining room and stair. A screen, comprised of vertical fins, allows for a degree of openness, while creating enough separation to make the sitting area feel comfortable and nestled in its own area. The stair at the entry of the house was redesigned to match the new elegant and sophisticated spaces connected to it. New treads were installed to articulate and contrast the soft palette of finishes of the floors, walls, and ceilings. The new metal and glass handrail was intended to reduce visual noise and create subtle reflections of light.
Photo by Guillaume Gaudet

 woodFashioned LLC
Dining table comprised of two bookmatched live edge walnut slabs with a glass runner on a custom steel base. It's a play on the river table design.
Dining room - modern dining room idea in Milwaukee
Dining room - modern dining room idea in Milwaukee
15