
Search results for "Comprising" in Home Design Ideas

 Dallas Rugs
This black and white hide rug is comprised of cowhides that are sewn into the trellis pattern. Please contact us at info@dallasrugs.com to purchase this piece or see more color options.

 Studio Lark
This kitchen renovation was part of a larger, extensive interior renovation for an existing penthouse condominium residence, located in Clayton, Missouri. The primary concept for the overall renovation was to bring architectural continuity throughout the entire residence with an edited materials palette that serves as a neutral backdrop for the owners’ extensive art collection. For the kitchen area specifically, dark flooring comprised of large-format Italian porcelain tiles is contrasted with high-gloss white cabinetry at the kitchen’s perimeter and gray-stained reconstituted veneer wrapping the island cabinetry. This neutral palette of white and gray is further enhanced with quartz countertops that include dramatic, gray veining. The custom banquette seating with built-in storage, activates the north wall of the kitchen and serves as an anchor for a new dining table and chairs. A contrasting blue velvet textile softens the built-in banquette, and provides a restrained field of color. The gray wood veneer is echoed at custom wall panels behind the banquette, serving as a textural backdrop for artwork installation. And a light, feathery chandelier hangs above the dining table with intention in mind to not obstruct views of the artwork beyond.
©Alise O'Brien Photography

 User
UserA Base That Mirrors an illusion below the extra-clear glass stop. The entire dining table is comprised of absolutely brilliant artistry.
Brown, dark wood and large trendy metal formal, light wood floor and white floor great room photo in Philadelphia with beige walls
Brown, dark wood and large trendy metal formal, light wood floor and white floor great room photo in Philadelphia with beige walls
Find the right local pro for your project
 Huggins Wood Floor Specialist
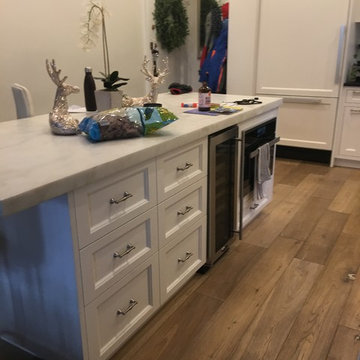
Traditional solid hardwood floors are comprised of a single piece of wood with tongue and groove sides. Most come unfinished, but there are many pre-finished 3/4" solid hardwood floors. This type of wood flooring is very sensitive to moisture.
 Bullseye Custom Cabinetry
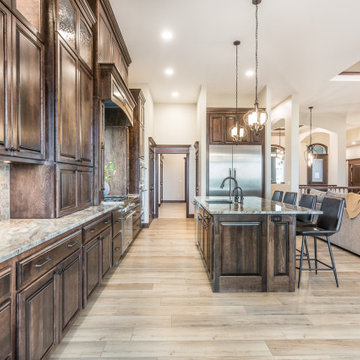
A custom wood hood, custom cabinetry, spice rack pullouts, art glass, and much more comprise this gorgeous kitchen. All the cabinetry is a dark stained birch wood.

 Duffy and Associates Design Build Ltd
Sited on a ravine feeding the Credit River, the project comprises a new house and gardens. Of particular note are the angular geometries of the building forms, extensive use of architectural concrete, glass and millwork surfaces, and site topographies and geotechnical conditions.
 Bullseye Custom Cabinetry
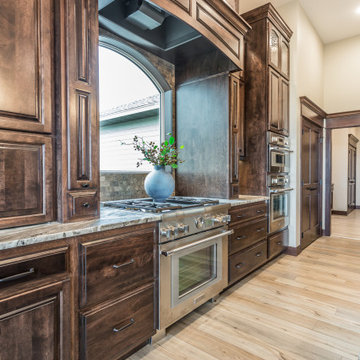
A custom wood hood, custom cabinetry, spice rack pullouts, art glass, and much more comprise this gorgeous kitchen. All the cabinetry is a dark stained birch wood.
 Scott Edwards Architecture

Pumpkin Ridge’s design is inspired by the nature that surrounds it. The home’s exterior is primarily comprised of warm wood. It also features contrasting black accents and concrete. The outdoor deck area is partially covered to allow for use during the rainy months.
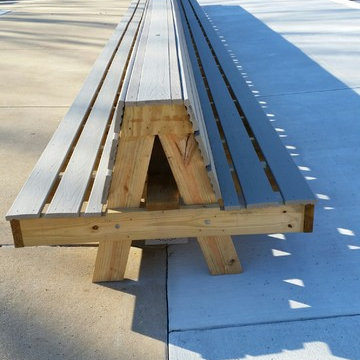
 Dreamwork Home Improvements
A local swim club hired us to build a custom 40' long double sided bench framed with pressure treated lumber. The seats and the back are comprised of composite deck boards.

 FormLA Landscaping
The property's fencing and gates have defensive qualities unusual in Los Angeles. Comprised of metal, they sit at a distance well-over 5 feet from structures.

 Green River Stone Company
The backsplash is comprised of Green River Stone Company's natural finish tiles, some of which include 50 million year old fossil fish.
Inspiration for an eclectic kitchen remodel in Salt Lake City
Inspiration for an eclectic kitchen remodel in Salt Lake City

 The Kitchen Loft
Our client wanted her condo to evolve into a new meeting place for her family. The existing structure comprised of walls and corners that inhibited large groups. The COGS Design and SWO Build solution brough Party Central to life.

 Stem Custom Woodwork
Handrail system comprising knotty alder railings, posts and stringers with custom peeled Ponderosa pine branches for the baluster system.
Staircase - large eclectic wooden u-shaped wood railing staircase idea in Denver
Staircase - large eclectic wooden u-shaped wood railing staircase idea in Denver

 J&J Building
Sprawling old oak trees with Spanish Moss decorate the landscape comprised of 300 Acres of Nature Preserve.
Example of a classic exterior home design in Orlando
Example of a classic exterior home design in Orlando
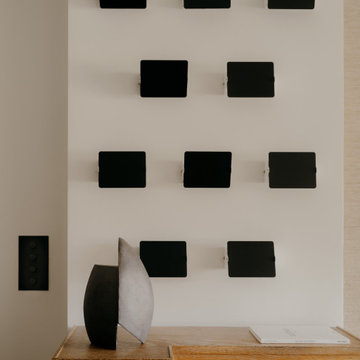
 A. Bollman & Sons.
This project comprised of an 807 Square Foot 1 Bedroom renovation within the heart of Greenwich Village. Very bold materials and textures. Key features are the porcelain slab bathroom, custom vanity and built-ins, and oak kitchen cabinetry.

 creations landscape designs
Comprised of various species of drought tolerant plants this garden is the talk of the town. You can't just drive by without stopping to look. This garden also features nice flagstone paths.
 Stem Custom Woodwork
Handrail system comprising knotty alder railings, posts and stringers with custom peeled Ponderosa pine branches for the baluster system.
Inspiration for an eclectic staircase remodel in Denver
Inspiration for an eclectic staircase remodel in Denver
 Stem Custom Woodwork
Handrail system comprising knotty alder railings, posts and stringers with custom peeled Ponderosa pine branches for the baluster system.
Staircase - eclectic staircase idea in Denver
Staircase - eclectic staircase idea in Denver
 Duffy and Associates Design Build Ltd
Sited on a ravine feeding the Credit River, the project comprises a new house and gardens. Of particular note are the angular geometries of the building forms, extensive use of architectural concrete, glass and millwork surfaces, and site topographies and geotechnical conditions.

 Cristopher Worthland Interiors
The master bedroom comprises two smaller bedrooms, affording the room an airy openness that allows select furniture pieces and art to breathe. A neutral palette was selected for its warmth and timeless appeal.
29