
Search results for "Comprising" in Home Design Ideas

 Colab Architecture & Urban Design
Ankeny 4/5 is an eight-unit infill housing project in SE Portland. The development is comprised of 4 duplex Buildings. These four duplexes form a central courtyard. Each unit’s front door is accessed off of this courtyard. The central idea is to create an urban space that supports the housing

 America's Best House Plans
This Traditional home design details a stunning exterior comprised of brickwork, board and batten, and other mixed materials. The front covered porch is a great spot for greeting guests and adding outdoor chairs for sitting.
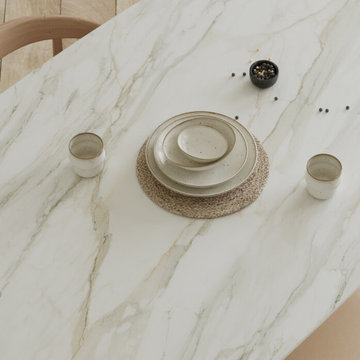
 Caesarstone
A veiled surface comprising an ivory base mixed with washed clay in a bold and complex metamorphic structure, densely traversed by wide charcoal and grey veins floating across it like clouds with copper accents, creating the opaque depth of hard marble with the soft translucency of alabaster, in Honed finish.
Find the right local pro for your project

 LID Landscapes
This backyard is comprised of three different levels: a wooden deck with a freestanding pergola structure for a solar shade, a concrete patio for entertaining, and a gravel space with a central firepit for more intimate gatherings. Tying the spaces together is a centrally-located bubbling water feature. This project is located in Longmont, Colorado.

 Flowers Innovative Design & Construct Inc.
Within walking distance from the heart of the Sunset Strip, this multi-million dollar mansion is getting a modern makeover. Fully redesigned, the Hollywood home will comprise of five (5) bedrooms, eight (8) bathrooms, floor-to-ceiling glass curtain walls, theater room, infinity pool, and pool house.Los Angeles, CA 90069

 Middlefork Luxury Home Builders
This unique city-home is designed with a center entry, flanked by formal living and dining rooms on either side. An expansive gourmet kitchen / great room spans the rear of the main floor, opening onto a terraced outdoor space comprised of more than 700SF.
The home also boasts an open, four-story staircase flooded with natural, southern light, as well as a lower level family room, four bedrooms (including two en-suite) on the second floor, and an additional two bedrooms and study on the third floor. A spacious, 500SF roof deck is accessible from the top of the staircase, providing additional outdoor space for play and entertainment.
Due to the location and shape of the site, there is a 2-car, heated garage under the house, providing direct entry from the garage into the lower level mudroom. Two additional off-street parking spots are also provided in the covered driveway leading to the garage.
Designed with family living in mind, the home has also been designed for entertaining and to embrace life's creature comforts. Pre-wired with HD Video, Audio and comprehensive low-voltage services, the home is able to accommodate and distribute any low voltage services requested by the homeowner.
This home was pre-sold during construction.
Steve Hall, Hedrich Blessing

 Shakuff
A capsule of solid clear glass preserves it's inner core comprised of a delicate tube of drizzled blown glass with bouncing flecks of warm, amber light with our Nava blown glass pendant lights.
Photo Credit: Sean Litchfield Photography

 Anderson Tuftex
Annadelle is an exquisite, solid color, cut and loop diamond design. Skillfully crafted with a soft hand and clean finish, Annadelle incorporates an outlined diamond design that creates depth and dimension on the floor. This traditional motif, mixed with its heavy weight construction, evokes a classic sophistication. Constructed of STAINMASTER® Luxerell® nylon fiber and part of the Active Family™ brand, Annadelle is comprised of thirty-six gorgeous tones.

 Arizona Tile
Lyskamm Quartz is part of Arizona Tile's Della Terra Quartz collection. Della Terra is a natural quartz surface, it is a blend of nature and technology, combining beauty and functionality in a high performance surface. Della Terra is comprised of more than 93% natural quartz crystals, one of the hardest minerals in nature. Color controlled quartz is blended together with technologically advanced polymers. Because of its high quartz content, Arizona Tile's Della Terra Quartz surfaces are ultra-durable and resistant to scratches and chipping. Its dense composition also makes Della Terra Quartz highly resistant to staining.

 Pinevest Homes
Discover this ideal setting, nestled amongst wonderful mature trees and natural surroundings. Glen Gardens comprises of 19 impeccably crafted freehold townhomes, located on three and a half acres of professionally landscaped paradise.
 Colab Architecture & Urban Design
Ankeny 4/5 is an eight-unit infill housing project in SE Portland. The development is comprised of 4 duplex Buildings. These four duplexes form a central courtyard. Each unit’s front door is accessed off of this courtyard. The central idea is to create an urban space that supports the housing

 Sage Pools, Scapes & Design
A great shot of the front bed comprised of encore azalea sunburst, big blue liriope and more trailing vincas.
Inspiration for a mid-sized eclectic partial sun backyard landscaping in Houston.
Inspiration for a mid-sized eclectic partial sun backyard landscaping in Houston.

 Duffy and Associates Design Build Ltd
Sited on a ravine feeding the Credit River, the project comprises a new house and gardens. Of particular note are the angular geometries of the building forms, extensive use of architectural concrete, glass and millwork surfaces, and site topographies and geotechnical conditions.

 RSL Inc.
Brigantine's beautiful floral pattern framed is framed with subtle geometric shapes. This doorglass is comprised of clear baroque, clear bevels and glue chip glass with black patina caming.
 Duffy and Associates Design Build Ltd
Sited on a ravine feeding the Credit River, the project comprises a new house and gardens. Of particular note are the angular geometries of the building forms, extensive use of architectural concrete, glass and millwork surfaces, and site topographies and geotechnical conditions.

 Vogue Homes, Inc.
500 exposed Doug Fir timbers and approx. 120 Doug Fir windows.
Roofing comprised of stone slate and handmade copper tiles and panels.
Siding comprised of Old Growth Clear heart vertical grain board on board, hand split redwood shakes and 500 tons of large river rock stone.
Oversized see-thru masonry fireplace with custom iron/glass doors.
Home automation, Lighting control system, and fire sprinklers.

 Dallas Rugs
This black hide rug is comprised of cowhides that are sewn into the striped pattern. Please contact us at info@dallasrugs.com to purchase this piece or see more color options.
 Middlefork Luxury Home Builders
This unique city-home is designed with a center entry, flanked by formal living and dining rooms on either side. An expansive gourmet kitchen / great room spans the rear of the main floor, opening onto a terraced outdoor space comprised of more than 700SF.
The home also boasts an open, four-story staircase flooded with natural, southern light, as well as a lower level family room, four bedrooms (including two en-suite) on the second floor, and an additional two bedrooms and study on the third floor. A spacious, 500SF roof deck is accessible from the top of the staircase, providing additional outdoor space for play and entertainment.
Due to the location and shape of the site, there is a 2-car, heated garage under the house, providing direct entry from the garage into the lower level mudroom. Two additional off-street parking spots are also provided in the covered driveway leading to the garage.
Designed with family living in mind, the home has also been designed for entertaining and to embrace life's creature comforts. Pre-wired with HD Video, Audio and comprehensive low-voltage services, the home is able to accommodate and distribute any low voltage services requested by the homeowner.
This home was pre-sold during construction.
Steve Hall, Hedrich Blessing

 CENTENNIAL WOODS
Lopez Construction and Design
Centennial Woods LLC was founded in 1999, we reclaim and repurpose weathered wood from the snow fences in the plains and mountains of Wyoming. We are now one of the largest providers of reclaimed wood in the world with an international clientele comprised of home owners, builders, designers, and architects. Our wood is FSC 100% Recycled certified and will contribute to LEED points.

 JuliaGarden Design Ltd.
A matured colorful annual planting, comprised of sky blue petunias, layers of angelonia and blue salvia, and tropical everblooming diplodenia gives the pool a vibrant backdrop to a tight pool space.
26