
Search results for "Comprising" in Home Design Ideas

 creations landscape designs
Comprised of various species of drought tolerant plants this garden is the talk of the town. You can't just drive by without stopping to look. This garden also features nice flagstone paths.
 RSL Inc.
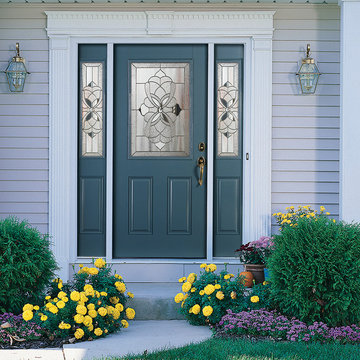
Blossom conveys a timeless floral design blending elegance and privacy. This design is comprised of clear bevels, double granite, glue chip, jewel and chinchilla glass with zinc caming.

 Vogue Homes, Inc.
500 exposed Doug Fir timbers and approx. 120 Doug Fir windows.
Roofing comprised of stone slate and handmade copper tiles and panels.
Siding comprised of Old Growth Clear heart vertical grain board on board, hand split redwood shakes and 500 tons of large river rock stone.
Oversized see-thru masonry fireplace with custom iron/glass doors.
Home automation, Lighting control system, and fire sprinklers.
Find the right local pro for your project
 Sacha Jacq Interiors LLC

This primary bedroom suite was formed from a gut renovation of the rear 2nd floor of this property and comprises of bedroom, his and her closets and ensuite bathroom.
 creations landscape designs
Comprised of various species of drought tolerant plants this garden is the talk of the town. You can't just drive by without stopping to look. This garden also features nice flagstone paths.

 America's Best House Plans
This Modern Farmhouse plan details a darling farmhouse exterior comprising of board and batten siding and a welcoming front porch measuring approximately 31-feet wide and 8-feet deep with a 10-foot ceiling height.

 LID Landscapes
This backyard is comprised of three different levels: a wooden deck with a freestanding pergola structure for a solar shade, a concrete patio for entertaining, and a gravel space with a central firepit for more intimate gatherings. Tying the spaces together is a centrally-located bubbling water feature. This project is located in Longmont, Colorado.

 Duffy and Associates Design Build Ltd
Sited on a ravine feeding the Credit River, the project comprises a new house and gardens. Of particular note are the angular geometries of the building forms, extensive use of architectural concrete, glass and millwork surfaces, and site topographies and geotechnical conditions.

 David R. Lamb, Landscape Architect
This propery is situated on the south side of Centre Island at the edge of an oak and ash woodlands. orignally, it was three properties having one house and various out buildings. topographically, it more or less continually sloped to the water. Our task was to creat a series of terraces that were to house various functions such as the main house and forecourt, cottage, boat house and utility barns.
The immediate landscape around the main house was largely masonry terraces and flower gardens. The outer landscape was comprised of heavily planted trails and intimate open spaces for the client to preamble through. As the site was largely an oak and ash woods infested with Norway maple and japanese honey suckle we essentially started with tall trees and open ground. Our planting intent was to introduce a variety of understory tree and a heavy shrub and herbaceous layer with an emphisis on planting native material. As a result the feel of the property is one of graciousness with a challenge to explore.

 Michelle Yorke Interior Design LLC
Using the same style cabinets as the bathroom, we designed a chic open concept kitchen that is modern and elegant. With lots of storage and counter space, our client is easily able to keep their space looking clean and organized. We also installed a built in open-shelf, allowing for any home decor or cookbooks our client wants to display!
Right behind the kitchen island and breakfast bar, we designed a charming little dining area. Comprising of a unique round glass-top table and tailored leather dining chairs (which match the kitchen island bar stools!).
The entire kitchen and dining area merge together beautifully with style, function, and unified design.

 Colab Architecture & Urban Design
Ankeny 4/5 is an eight-unit infill housing project in SE Portland. The development is comprised of 4 duplex Buildings. These four duplexes form a central courtyard. Each unit’s front door is accessed off of this courtyard. The central idea is to create an urban space that supports the housing

 Flowers Innovative Design & Construct Inc.
Within walking distance from the heart of the Sunset Strip, this multi-million dollar mansion is getting a modern makeover. Fully redesigned, the Hollywood home will comprise of five (5) bedrooms, eight (8) bathrooms, floor-to-ceiling glass curtain walls, theater room, infinity pool, and pool house.Los Angeles, CA 90069

 Green River Stone Company
The backsplash is comprised of Green River Stone Company's natural finish tiles, some of which include 50 million year old fossil fish from the Company's private quarry in Southwestern Wyoming.
 Catherine Oranchak/Landscape Architect
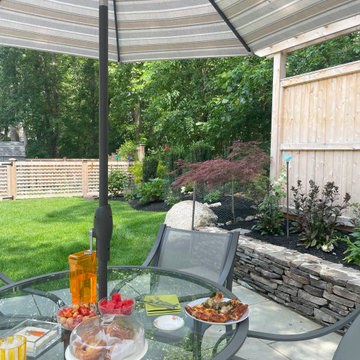
The dining terrace includes an expansive bluestone patio and natural stone seat wall with open lawn spaces at either end. The lawn is edged with planting beds comprised of shrubs, perennial and groundcover planting.

 CLC Landscape Design
The stepping stone is arranged in a traditional design. The stepping stones and pool patio are comprised of gray Tennessee Crab Orchard sandstone.
This is an example of a traditional backyard landscaping in New York.
This is an example of a traditional backyard landscaping in New York.


 Archadeck of Chicagoland
The patio design features a gas fire pit with fire glass and an outdoor kitchen with limestone countertops. The majority of the patio is built with Belgard’s Lafit Rustic Slab with a Holland Stone soldiers course. The inset circle is comprised of Mega Arbel pavers. The patio bar is built with Belgard’s Belair Walls and a limestone countertop. The grill surround and counters are also comprised of Belgard’s Belair Walls and a limestone.
~ Palatine, Illinois
 America's Best House Plans
This awesome Southwest house plan details a wonderful exterior comprised of stucco and natural accents. The courtyard entry leads to the three-car garage which is split by two front-entry bays and a single side-entry bay.

 Darci Hether
With sweeping views of Central Park and the gorgeous city skyline, this formal living room with multiple seating areas comprised of comfortable, chic furnishings is the perfect luxurious space to relax or entertain in.
 Duffy and Associates Design Build Ltd
Sited on a ravine feeding the Credit River, the project comprises a new house and gardens. Of particular note are the angular geometries of the building forms, extensive use of architectural concrete, glass and millwork surfaces, and site topographies and geotechnical conditions.
27