
Search results for "Comprising" in Home Design Ideas
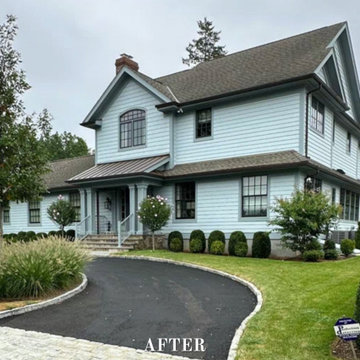
 DeMotte Architects
This is a recently completed project in Rye, NY comprised of a reconfiguration & remodel of the first floor & a transformation of the exterior. The reconfiguration of the first floor plan allowed us to relocate the entry & create a covered porch which made more architectural sense.

 Duffy and Associates Design Build Ltd
Sited on a ravine feeding the Credit River, the project comprises a new house and gardens. Of particular note are the angular geometries of the building forms, extensive use of architectural concrete, glass and millwork surfaces, and site topographies and geotechnical conditions.

 Garman Builders Inc.
The Exterior of the Falcon II model at 6428 Brittan Road, Harrisburg in Kings Crossing. The exterior is comprised of tan siding, neutral tan dry stack stone, black shutters, white trim, and an oak wood door that makes quite the statement.
Home by Garman Builders, Inc. (717) 733-4383 • www.GarmanBuilders.com - Photo Credit: Justin Tearney
Find the right local pro for your project

 Ellen Weiss Design
Ellen Weiss Design works throughout the Seattle area and in many of the communities comprising Seattle's Eastside such as Bellevue, Kirkland, Issaquah, Redmond, Clyde Hill, Medina and Mercer Island.

 Wine Cellar Specialists
This is a modern contemporary wine cellar design TX; one which utilizes wood, metal and stone.
The stone comprises the ceiling and walls, the metal the wall-mounted racks, and the wood the case storage.
Wine Cellar Specialists
1134 Commerce Drive
Richardson
(972)454-0480
75081
https://winecellarspec.com/

 Veal Design Associates
The spacious studio apartment is comprised of a lounge area, a kitchenette, sleeping area, and bathroom. The compact refrigerator is set into the wall under the staircase leading upstairs. The area provides valuable storage and can be accessed by the door behind the rolling butcher block.

 Donald A. Gardner Architects
Unexpected angles add interest to the open floor plan, where interior columns and special ceiling treatments create definition and distinction.
A tray ceiling refines the master suite, which features a bay window, twin walk-ins and an impressive bath with dual vanities, garden tub and oversized shower. A generous recreation room and guest suite comprise the lower level, and a large bonus room provides ample space for future use.
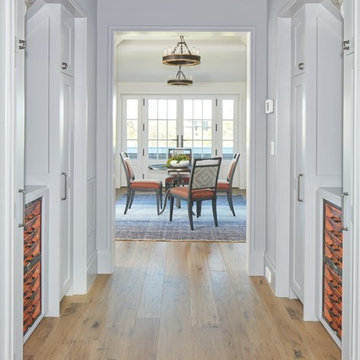
 The Anderson Studio of Architecture & Design
Nestled in the dunes on a double ocean front lot, the interior of this magnificent home is comprised of bespoke furnishings designed and built for each space. Carefully selected antiques and eclectic artwork blend colors and textures to create a comfortable, fresh palette balancing formality with a touch of whimsy granting the classic architecture an unexpected and lighthearted feel.
Photography: Dana Hoff

 McKenna Landscape Design
Our design for the 2014 SF Flower and Garden Show was marine themed, specifically inspired by the boatyards found along the California coast. Almost all the wood shown is up-cycled fence boards with the arbor comprised of used fence posts bolted together.

 MWA, Inc.
Granite boulders comprising the fireplace surround and substantial wood elements are balanced by the smooth, light walls. Photographer: Nate Bennett
Example of a large arts and crafts formal and open concept medium tone wood floor living room design in Sacramento with beige walls, a corner fireplace, a stone fireplace and no tv
Example of a large arts and crafts formal and open concept medium tone wood floor living room design in Sacramento with beige walls, a corner fireplace, a stone fireplace and no tv

 Marc Julien
Hidden next to the fairways of The Bears Club in Jupiter Florida, this classic 8,200 square foot Mediterranean estate is complete with contemporary flare. Custom built for our client, this home is comprised of all the essentials including five bedrooms, six full baths in addition to two half baths, grand room featuring a marble fireplace, dining room adjacent to a large wine room, family room overlooking the loggia and pool as well as a master wing complete with separate his and her closets and bathrooms.

 Bravas Boca Raton
Fully integrated Signature Estate featuring Creston controls and Crestron panelized lighting, and Crestron motorized shades and draperies, whole-house audio and video, HVAC, voice and video communication atboth both the front door and gate. Modern, warm, and clean-line design, with total custom details and finishes. The front includes a serene and impressive atrium foyer with two-story floor to ceiling glass walls and multi-level fire/water fountains on either side of the grand bronze aluminum pivot entry door. Elegant extra-large 47'' imported white porcelain tile runs seamlessly to the rear exterior pool deck, and a dark stained oak wood is found on the stairway treads and second floor. The great room has an incredible Neolith onyx wall and see-through linear gas fireplace and is appointed perfectly for views of the zero edge pool and waterway.
The club room features a bar and wine featuring a cable wine racking system, comprised of cables made from the finest grade of stainless steel that makes it look as though the wine is floating on air. A center spine stainless steel staircase has a smoked glass railing and wood handrail.

 Chen + Suchart Studio
The project takes the form of an architectural cast-in-place concrete base upon which a floating sheet steel clad open-ended volume and an 8-4-16 masonry volume are situated. This CMU has a sandblasted finish in order to expose the warmth of the local Salt River aggregate that comprises this material.
Bill Timmerman - Timmerman Photography

 Betsy Lyon Interiors
Nice, open space for a home gym. Bamboo printed resilient flooring comprised of interlocking squares. Includes a weight bench, free weights, towels, yoga mats and a foam roller. The walls were left white for a light feel and for an unobstructed view of form in the mirror opposite.
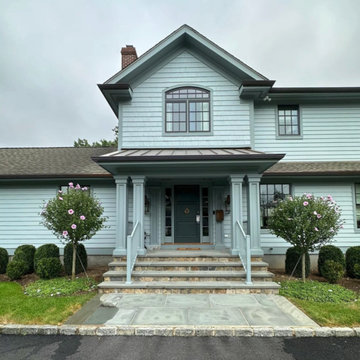 DeMotte Architects
This is a recently completed project in Rye, NY comprised of a reconfiguration & remodel of the first floor & a transformation of the exterior. The reconfiguration of the first floor plan allowed us to relocate the entry & create a covered porch which made more architectural sense.

 Arroyo Seco Construction
Photo of a small southwestern partial sun courtyard stone water fountain landscape in Santa Barbara for summer.

 Lindus Construction/Midwest LeafGuard
In Western Wisconsin and Minnesota, it is important the deck a homeowner selects can withstand Mother Nature. This makes Millboard® decking material a desirable choice because it will not warp and is resistant to mold and mildew because its core is comprised of crushed limestone powder and fiberglass.
The steel railing, framing and spiral staircase added a modern touch to this project.

 William A Cobb Interior Design
Northwest facing view into the renovated master bedroom showing custom solid cherry cabinetry comprised of a tall chest of drawers, bench with large full extension drawer and floor to ceiling cabinet with storage and laundry chute to basement

 Flowers Innovative Design & Construct Inc.
Within walking distance from the heart of the Sunset Strip, this multi-million dollar mansion is getting a modern makeover. Fully redesigned, the Hollywood home will comprise of five (5) bedrooms, eight (8) bathrooms, floor-to-ceiling glass curtain walls, theater room, infinity pool, and pool house.Los Angeles, CA 90069

 DHD Architecture and Interior Design
The Watermill House is a beautiful example of a classic Hamptons wood shingle style home. The design and renovation would maintain the character of the exterior while transforming the interiors to create an open and airy getaway for a busy and active family. The house comfortably sits within its one acre lot surrounded by tall hedges, old growth trees, and beautiful hydrangeas. The landscape influenced the design approach of the main floor interiors. Walls were removed and the kitchen was relocated to the front of the house to create an open plan for better flow and views to both the front and rear yards. The kitchen was designed to be both practical and beautiful. The u-shape design features modern appliances, white cabinetry and Corian countertops, and is anchored by a beautiful island with a knife-edge marble countertop. The island and the dining room table create a strong axis to the living room at the rear of the house. To further strengthen the connection to the outdoor decks and pool area of the rear yard, a full height sliding glass window system was installed. The clean lines and modern profiles of the window frames create unobstructed views and virtually remove the barrier between the interior and exterior spaces. The open plan allowed a new sitting area to be created between the dining room and stair. A screen, comprised of vertical fins, allows for a degree of openness, while creating enough separation to make the sitting area feel comfortable and nestled in its own area. The stair at the entry of the house was redesigned to match the new elegant and sophisticated spaces connected to it. New treads were installed to articulate and contrast the soft palette of finishes of the floors, walls, and ceilings. The new metal and glass handrail was intended to reduce visual noise and create subtle reflections of light.
Photo by Guillaume Gaudet
34