
Search results for "Comprising" in Home Design Ideas

 FIRM817
Open gutters direct the rainwater to catch-basins below. Brick, quarry tile, steel and wood siding comprise the exterior material palette. Simple grass rectangles are bordered by decomposed granite paths with concrete stepping stones.
 Lindus Construction/Midwest LeafGuard
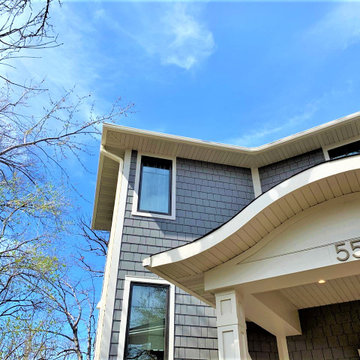
LeafGuard® Brand Gutters are comprised of aluminum that's 20% thicker than ordinary gutters. It will never rust or deteriorate.
They're backed with a “No Clog Warranty.” This means that, in the unlikely event that your LeafGuard® gutters ever do clog, our team will come out to your home and clean them for you—free of charge.
 Lindus Construction/Midwest LeafGuard
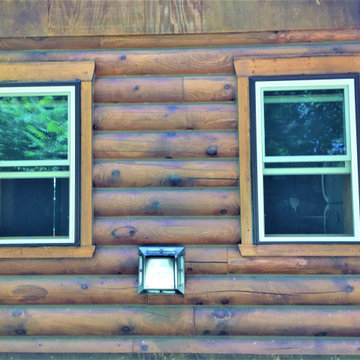
Infinity® From Marvin Windows are manufactured in Minnesota and designed to withstand the Midwest's extreme temperature changes. They are comprised of Ultrex® fiberglass which is eight times stronger than vinyl. This material creates a stable window that is much more resistant to seal failure, condensation, and ice-up issues than builder grade windows.
Find the right local pro for your project

 Ambiente European Tile Design
This was a recent Master Bathroom remodel, comprised of warm neutrals from Villeroy and Boch and Encore Ceramics. We love the beautiful mosaics incorporated into the shower, backsplash, and over the tub! Installation done by BDG Tile and Stone

 Joyce Marie Interiors
Where there was once a seriously outdated and tiny bathroom is now a large master bath with a walk-in shower. Sparkling glass mosaic tiles in a vertical column create a waterfall effect. Tones of teal, turquoise and aqua comprise the color palette.

 Duffy and Associates Design Build Ltd
Sited on a ravine feeding the Credit River, the project comprises a new house and gardens. Of particular note are the angular geometries of the building forms, extensive use of architectural concrete, glass and millwork surfaces, and site topographies and geotechnical conditions.
 Ambiente European Tile Design
This was a recent Master Bathroom remodel, comprised of warm neutrals from Villeroy and Boch and Encore Ceramics. We love the beautiful mosaics incorporated into the shower, backsplash, and over the tub! Installation done by BDG Tile and Stone

 JSTL Construction
Mountain contemporary family home offers fabulous views of BOTH Whistler & Blackcomb Mountains & lovely Southwest exposure that provides for all day sunshine that can be enjoyed by both the interior & exterior living spaces. Open concept main living space comprised of the living room, dining room and kitchen areas

 Braebrook Homes
Large trendy dark wood floor and brown floor enclosed dining room photo in Toronto with white walls and no fireplace
 Carved Stone Creations

This is a 26' wide x 225' long cascading firebowl urn fountain, comprised of (2) medallion shaped pools and (1) round pool (all (3) have firebowl urn fountains in them) and all are connected by a narrow channel filled with bubbling nozzles.

 The Kitchenworks
This contemporary bar has a stunning curvature facade that gives off the perception of the design to be almost moving. It gives an energetic feeling to the space and adds verve to the interior. The curvy rounded shelves on the mirror parallel the facade making the design look symmetrical. The bar cabinets are comprised of an Italian Veneer Wood that is painted a retro electric blue. A very fun color to help spice up the space.
Photo credits: Matthew Horton

 Eye of the Day
Jeffrey Gordon Smith Landscape Architecture is a full-service landscape architecture, design, and design build firm specializing in high end design. This Shell Beach home was remodeled with an emphasis on improving indoor-outdoor connections and accentuating ocean views. Comprised of 3 fire pits, multiple balconies and patios, elegant pottery, and a spa this project provided a variety of outdoor spaces for entertainment and relaxation. Cool colored plantings complemented the warmer stone elements throughout the project, embodying a Mediterranean atmosphere. Photo Credit: Chris Leschinsky


 Clifton E Morgan Contractor
Outdoor patios are frequently viewed as an extension of indoor living space. Whether it's comprised of stone, brick or concrete, this paved area is often used as a socializing location, especially when there’s a grill or fire pit present. Throw in an outdoor dining set and some patio decor, and it can also become your favorite eating spot!

 CENTENNIAL WOODS
Reclaimed wood section.
Centennial Woods LLC was founded in 1999, we reclaim and repurpose weathered wood from the snow fences in the plains and mountains of Wyoming. We are now one of the largest providers of reclaimed wood in the world with an international clientele comprised of home owners, builders, designers, and architects. Our wood is FSC 100% Recycled certified and will contribute to LEED points.

 Bioi. Design + Build
Large south facing windows in the living room centre the main living space in an otherwise efficient open plan. Simply comprised with naturally finished ply cabinetry and a textured timber ceiling; the main floor evokes the feeling of a contemporary cabin.
 Lindus Construction/Midwest LeafGuard
The home’s front and garage entry doors were replaced with doors with better insulation properties made by Wadena. Glacier glass packs were used to promote energy efficiency. Garage door is comprised of wood.

 Drewett Works
With adjacent neighbors within a fairly dense section of Paradise Valley, Arizona, C.P. Drewett sought to provide a tranquil retreat for a new-to-the-Valley surgeon and his family who were seeking the modernism they loved though had never lived in. With a goal of consuming all possible site lines and views while maintaining autonomy, a portion of the house — including the entry, office, and master bedroom wing — is subterranean. This subterranean nature of the home provides interior grandeur for guests but offers a welcoming and humble approach, fully satisfying the clients requests.
While the lot has an east-west orientation, the home was designed to capture mainly north and south light which is more desirable and soothing. The architecture’s interior loftiness is created with overlapping, undulating planes of plaster, glass, and steel. The woven nature of horizontal planes throughout the living spaces provides an uplifting sense, inviting a symphony of light to enter the space. The more voluminous public spaces are comprised of stone-clad massing elements which convert into a desert pavilion embracing the outdoor spaces. Every room opens to exterior spaces providing a dramatic embrace of home to natural environment.
Grand Award winner for Best Interior Design of a Custom Home
The material palette began with a rich, tonal, large-format Quartzite stone cladding. The stone’s tones gaveforth the rest of the material palette including a champagne-colored metal fascia, a tonal stucco system, and ceilings clad with hemlock, a tight-grained but softer wood that was tonally perfect with the rest of the materials. The interior case goods and wood-wrapped openings further contribute to the tonal harmony of architecture and materials.
Grand Award Winner for Best Indoor Outdoor Lifestyle for a Home This award-winning project was recognized at the 2020 Gold Nugget Awards with two Grand Awards, one for Best Indoor/Outdoor Lifestyle for a Home, and another for Best Interior Design of a One of a Kind or Custom Home.
At the 2020 Design Excellence Awards and Gala presented by ASID AZ North, Ownby Design received five awards for Tonal Harmony. The project was recognized for 1st place – Bathroom; 3rd place – Furniture; 1st place – Kitchen; 1st place – Outdoor Living; and 2nd place – Residence over 6,000 square ft. Congratulations to Claire Ownby, Kalysha Manzo, and the entire Ownby Design team.
Tonal Harmony was also featured on the cover of the July/August 2020 issue of Luxe Interiors + Design and received a 14-page editorial feature entitled “A Place in the Sun” within the magazine.

 RSL Inc.
Infinity's intersecting arches paired with bold geometric shapes enhance your door with an appealing creative flair while providing medium privacy. This glass is comprised of waterglass, clear bevels, frosted delta, with black patina caming.
 Clifton E Morgan Contractor
Outdoor patios are frequently viewed as an extension of indoor living space. Whether it's comprised of stone, brick or concrete, this paved area is often used as a socializing location, especially when there’s a grill or fire pit present. Throw in an outdoor dining set and some patio decor, and it can also become your favorite eating spot!
35